
70 Oriole Road
Toronto
M4V 2G1
$3,999,000
Residential Freehold
beds: 4+1
baths: 5.0
- Status:
- Active
- Prop. Type:
- Residential Freehold
- MLS® Num:
- C13176712
- Bedrooms:
- 4+1
- Bathrooms:
- 5
- Photos (31)
- Schedule / Email
- Send listing
- Mortgage calculator
- Print listing
Schedule a viewing:
Cancel any time.
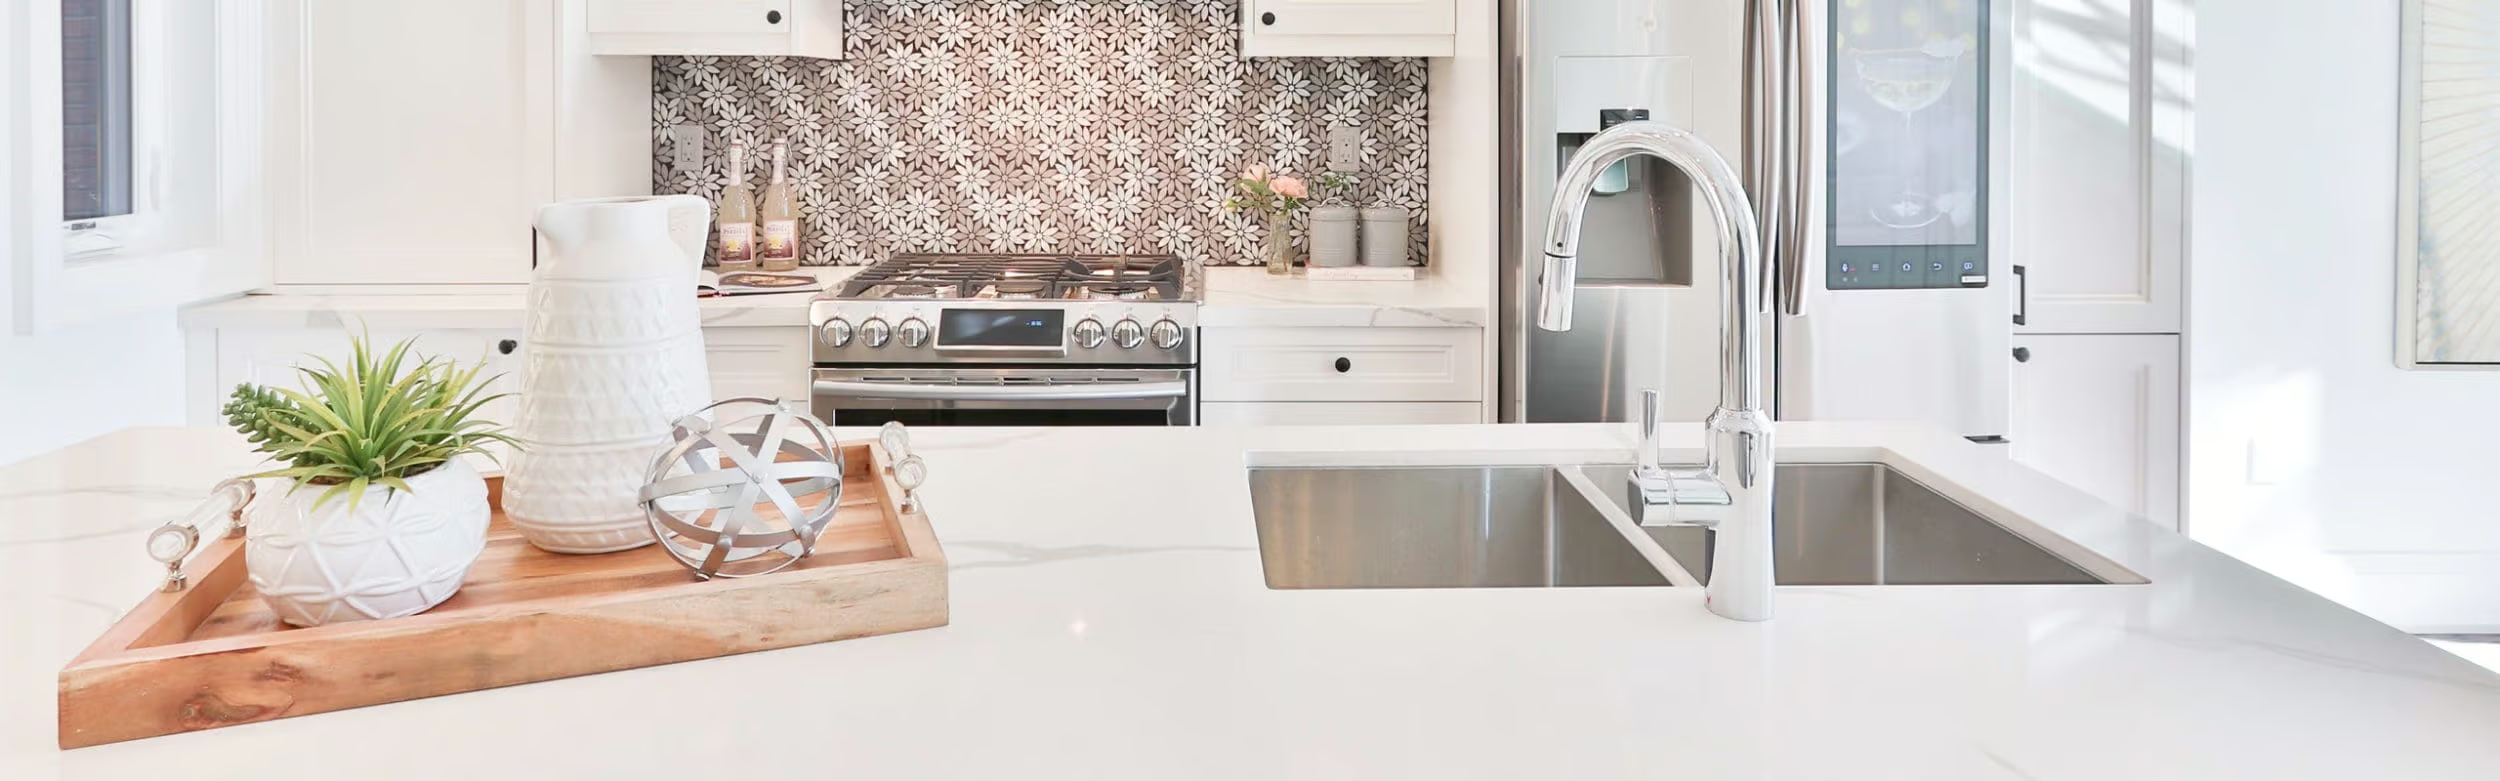
Originally Built In 1909 And Beautifully Reimagined, This Exceptional 2 1/2-storey Residence Sits On A Rare 40' x 173' Pool Sized Lot And Offers Just Under 4,400 sq Ft Of Refined Living Space. Timeless Architectural Charm Blends Seamlessly With Sophisticated Modern Design Through A Stunning Custom Addition Created For Luxurious Family Living And Elegant Entertaining. A Gracious Living Room With A Statement Fireplace Flows Effortlessly Into The Expansive Open-Concept Dining Area. The Custom Chef's Kitchen Is A True Showpiece, Featuring Vaulted Ceilings, Three Skylights, Premium Built-In Appliances, Coffee Bar, A Large Centre Island, And A Sun-Filled Breakfast Area Overlooking The Gardens. Walk Out To An Expansive Custom Deck Made Of Ipe That Is Known For It's Superior Durability And Hardness. Enjoy A Private Landscaped Oasis Surrounded By Mature Trees And Lush Greenery. The Second Level Features A Luxurious Primary Retreat Complete With A Spacious Bedroom, Sitting Room Or Home Office, Walk-In Closet, And Spa-Inspired 5-Piece Ensuite. Additional Generously Sized Bedrooms And Beautifully Appointed Bathrooms Provide Exceptional Comfort For Family And Guests. The Third-Floor Loft Offers A Private Escape With Charming Dormer Windows And Its Own 4-Piece Ensuite-Ideal As A Guest Suite, Office, Or Lounge. The Walk-Out Lower Level Opens Directly To The Gardens And Includes A Full Kitchen, Full Bath, And Private Entrance, Making It Ideal For A Nanny Or In-Law Suite. Situated In One Of The City's Most Prestigious Neighbourhoods And Close To Top-Tier Private Schools Including Bishop Strachan School and Upper Canada College. This Home, Steeped In History, Has Been Home To Several Notable Torontonians And Offers Luxury, Privacy, And Convenience In Equal Measure.
- Property Type:
- Residential Freehold
- Property Sub Type:
- Detached
- Home Style:
- 2 1/2 Storey
- Approx. Age:
- 100+
- Total Approx Floor Area:
- 2500-3000
- Lot Depth:
- 173'
- Lot Frontage:
- 40'
- Direction Faces:
- West
- Bedrooms:
- 4+1
- Bathrooms:
- 5.0
- Water supply:
- Municipal
- Kitchens:
- 2
- Kitchens in Basement:
- 1
- Bedrooms Above Grade:
- 4
- Bedrooms Below Grade:
- 1
- Kitchens Above Grade:
- 1
- Rooms Above Grade:
- 9
- Rooms Below Grade:
- 5
- Heating type:
- Radiant
- Heating Fuel:
- Gas
- Fireplaces:
- 1
- Foundation:
- Concrete Block
- Roof:
- Asphalt Shingle
- Basement:
- Finished with Walk-Out
- Fireplace Features:
- Natural Gas
- Fireplace/Stove:
- Yes
- Garage:
- None
- Garage Spaces:
- 0.0
- Other Structures:
- Fence - Full, Garden Shed
- Parking Features:
- Private
- Parking Spaces:
- 3
- Total Parking Spaces:
- 3.0
- Family Room:
- Yes
- Possession Details:
- TBD
- Pool:
- None
- Link:
- No
- HST Applicable To Sale Price:
- Included In
- Taxes:
- $19,116.1 / 2025
- Assessment:
- $- / -
- Toronto
- Toronto C02
- Yonge-St. Clair
- Electric Car Charger, Fenced Yard, Hospital, Place Of Worship, Public Transit, School
- Bar Fridge, Built-In Oven, Carpet Free, Floor Drain, In-Law Suite, Storage, Water Heater
- Deck, Lawn Sprinkler System
- Security System
- None
- Luxury Features Include Premium Built-In Appliances: Custom Fridge/Freezer, Gas Cooktop, Built-In Oven With Warming Drawer, Microwave, Dishwasher, Wine Cooler, And Coffee Station. Washer & Dryer, Custom Window Coverings, Shutters, Boiler System, Webber Gas Fireplace, And Hot Water Heater (2024) Are Also Included. Direct Access Off Kitchen To Upper Deck With Webber Gas BBQ And Direct Gas Hook-Up. Outdoor Basketball Hoop Stand.
- Brick
- Floor
- Type
- Size
- Other
- Main
- Living Room
- 15'7" × 15'7"
- Hardwood Floor, Gas Fireplace, Bay Window
- Main
- Dining Room
- 15'7" × 10'½"
- Hardwood Floor, Open Concept, Window
- Main
- Kitchen
- 22'2½" × 17'1½"
- Hardwood Floor, W/O To Deck, Breakfast Area
- Main
- Other
- 6'4" × 5'11¼"
- Hardwood Floor, B/I Bar, B/I Fridge
- Main
- Family Room
- 19'2" × 17'6"
- Hardwood Floor, Overlooks Backyard, Staircase
- Second
- Primary Bedroom
- 16'2½" × 12'11½"
- Hardwood Floor, Walk-In Closet(s), 5 Pc Ensuite
- Second
- Study
- 14'6" × 11'4¼"
- Hardwood Floor, Window, Closet
- Second
- Bedroom 2
- 12'11½" × 11'3"
- Hardwood Floor, Window, Closet
- Second
- Bedroom 3
- 11'7¾" × 9'7"
- Hardwood Floor, Window, Closet
- Third
- Bedroom 4
- 18'6½" × 10'2"
- Hardwood Floor, 4 Pc Ensuite, Window
- Lower
- Family Room
- 19'3" × 17'5½"
- Hardwood Floor, W/O To Patio, Overlooks Backyard
- Lower
- Bedroom 5
- 17'1½" × 16'3"
- Hardwood Floor, 4 Pc Ensuite, Window
- Lower
- Kitchen
- 27' × 17'1½"
- Hardwood Floor, Open Concept
- Lower
- Office
- 18'6" × 7'8½"
- Hardwood Floor, Window
- Lower
- Workshop
- 11'2" × 9'4¼"
- Hardwood Floor, Overlooks Backyard
- Special Designation:
- Unknown
- Sewers:
- Sewer
- Air Conditioning:
- Wall Unit(s)
- Central Vacuum:
- No
- Seller Property Info Statement:
- No
- Laundry Level:
- Main Level
-
 Photo 1 of 31
 -
Photo 2 of 31
-
Photo 3 of 31
-
Photo 4 of 31
-
Photo 5 of 31
-
Photo 6 of 31
-
Photo 7 of 31
-
Photo 8 of 31
-
Photo 9 of 31
-
Photo 10 of 31
-
Photo 11 of 31
-
Photo 12 of 31
-
Photo 13 of 31
-
Photo 14 of 31
-
Photo 15 of 31
-
Photo 16 of 31
-
Photo 17 of 31
-
Photo 18 of 31
-
Photo 19 of 31
-
Photo 20 of 31
-
Photo 21 of 31
-
Photo 22 of 31
-
Photo 23 of 31
-
Photo 24 of 31
-
Photo 25 of 31
-
Photo 26 of 31
-
Photo 27 of 31
-
Photo 28 of 31
-
Photo 29 of 31
-
Photo 30 of 31
-
Photo 31 of 31
Listed by SOTHEBY'S INTERNATIONAL REALTY CANADA
Data was last updated May 26, 2026 at 06:15 PM (UTC)
Area Statistics
- Listings on market:
- 13
- Avg list price:
- $4,890,000
- Min list price:
- $1,669,900
- Max list price:
- $6,950,000
- Avg days on market:
- 18
- Min days on market:
- 1
- Max days on market:
- 118
These statistics are generated based on the current listing's property type
and located in
Yonge-St. Clair. Average values are
derived using median calculations. This data is not produced by
the MLS® system.
- KIM KEHOE
- BOSLEY REAL ESTATE
- 1 (416) 7881823
- Contact by Email
powered by myRealPage.com