
244 Cottingham Street
Toronto
M4V 1C6
$1,749,000
Residential Freehold
beds: 3+1
baths: 3.0
- Status:
- Active
- Prop. Type:
- Residential Freehold
- MLS® Num:
- C13176558
- Bedrooms:
- 3+1
- Bathrooms:
- 3
- Photos (39)
- Schedule / Email
- Send listing
- Mortgage calculator
- Print listing
Schedule a viewing:
Cancel any time.
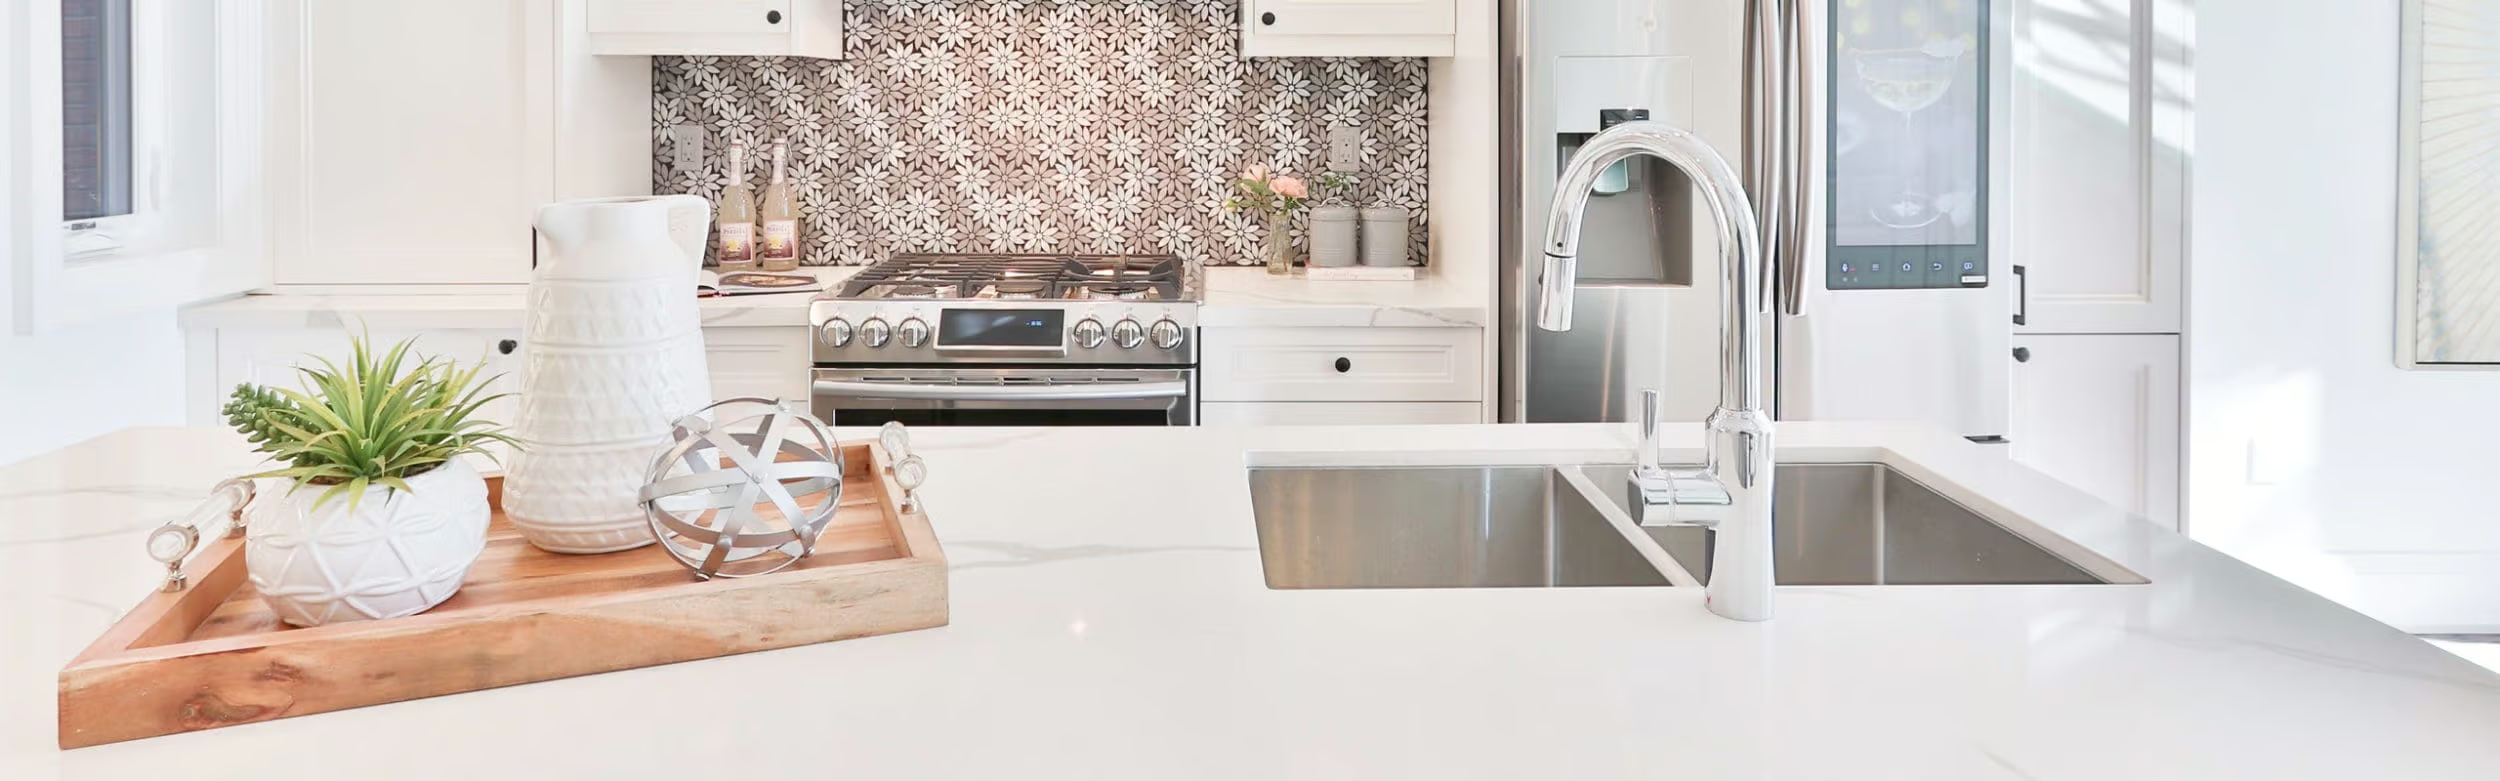
A very special house in the Heart of the Rathnelly neighbourhood, known for its vibrant community, wonderful neighbours and excellent schools just a few minutes' walk away. Renovated yet maintaining charm and personality with high ceilings, hardwood floors and window seats. The main level boasts an open-concept design that opens up to a landscaped, low-maintenance city garden. The recent addition on the ground floor creates a bright breakfast nook or cozy family room. The elegantly renovated kitchen, equipped with stone countertops and high-end appliances, makes cooking a joy! A gracious staircase leads to two primary suites and a third bedroom, all filled with natural light. A separate entrance at the front provides access to the basement, enhancing convenience. The home is abundant in storage throughout, making it an ideal choice for downsizers or young families. Walk to revitalized Dupont St., Yorkville, Yonge Street, and St. Clair, you are in the centre of it all, yet on a quiet street with a park literally across the road. With no homes across the street, convenient street parking is typically available right outside your door. This is a rare chance to get into this great neighbourhood at a great price.
- Property Type:
- Residential Freehold
- Property Sub Type:
- Semi-Detached
- Home Style:
- 2 1/2 Storey
- Total Approx Floor Area:
- 1500-2000
- Lot Depth:
- 100'
- Lot Frontage:
- 16'8"
- Direction Faces:
- North
- Bedrooms:
- 3+1
- Bathrooms:
- 3.0
- Water supply:
- Municipal
- Kitchens:
- 1
- Bedrooms Above Grade:
- 3
- Bedrooms Below Grade:
- 1
- Kitchens Above Grade:
- 1
- Rooms Above Grade:
- 7
- Rooms Below Grade:
- 2
- Heating type:
- Forced Air
- Heating Fuel:
- Gas
- Foundation:
- Stone
- Roof:
- Not Applicable
- Basement:
- Partially Finished
- Fireplace/Stove:
- No
- Garage:
- None
- Garage Spaces:
- 0.0
- Parking Features:
- Street Only
- Parking Spaces:
- 0
- Total Parking Spaces:
- 0.0
- Family Room:
- Yes
- Possession Details:
- TBD- 30-90 days
- Pool:
- None
- HST Applicable To Sale Price:
- Included In
- Taxes:
- $8,347.74 / 2026
- Assessment:
- $- / -
- Toronto
- Toronto C02
- Casa Loma
- In-Law Capability, Storage
- Hot water tank ($28.14/month)
- Stainless GE Monogram fridge, Wolf Stove, Bosch Stainless Dishwasher, Microwave, Washer, Dryer, Roof done in 2015 including flat roof, All light fixtures (see below), All window coverings, Built-in Bookcases, Broadloom where laid, Gas burner and equipment
- dining room light fixture
- Brick
- No
- Floor
- Type
- Size
- Other
- Ground
- Living Room
- 23'5" × 11'9"
- Hardwood Floor, Combined w/Dining
- Ground
- Dining Room
- 23'5" × 11'9"
- Hardwood Floor, Combined w/Living
- Ground
- Kitchen
- 12'8" × 9'
- Renovated, Combined w/Br, W/O To Yard
- Ground
- Breakfast
- 9' × 8'6"
- Hardwood Floor, W/O To Yard
- Second
- Primary Bedroom
- 14'8" × 10'7"
- Walk-In Closet(s), 4 Pc Ensuite, Double Doors
- Second
- Bedroom 2
- 10' × 9'
- Closet, Hardwood Floor
- Third
- Bedroom 3
- 15'1" × 11'5"
- 4 Pc Ensuite, B/I Closet, Hardwood Floor
- Basement
- Recreation
- 13'3" × 10'2"
- Walk-Out, Laminate
- Basement
- Laundry
- 9'6" × 9'
- 2 Pc Bath
- Basement
- Other
- 12'9" × 8'4"
- Special Designation:
- Unknown
- Sewers:
- Sewer
- Air Conditioning:
- Central Air
- Central Vacuum:
- No
- Seller Property Info Statement:
- No
- Laundry Level:
- Lower Level
-
 Photo 1 of 39
 -
Photo 2 of 39
-
Photo 3 of 39
-
Photo 4 of 39
-
Photo 5 of 39
-
Photo 6 of 39
-
Photo 7 of 39
-
Photo 8 of 39
-
Photo 9 of 39
-
Photo 10 of 39
-
Photo 11 of 39
-
Photo 12 of 39
-
Photo 13 of 39
-
Photo 14 of 39
-
Photo 15 of 39
-
Photo 16 of 39
-
Photo 17 of 39
-
Photo 18 of 39
-
Photo 19 of 39
-
Photo 20 of 39
-
Photo 21 of 39
-
Photo 22 of 39
-
Photo 23 of 39
-
Photo 24 of 39
-
Photo 25 of 39
-
Photo 26 of 39
-
Photo 27 of 39
-
Photo 28 of 39
-
Photo 29 of 39
-
Photo 30 of 39
-
Photo 31 of 39
-
Photo 32 of 39
-
Photo 33 of 39
-
Photo 34 of 39
-
Photo 35 of 39
-
Photo 36 of 39
-
Photo 37 of 39
-
Photo 38 of 39
-
Photo 39 of 39
Listed by CHESTNUT PARK REAL ESTATE LIMITED
Data was last updated May 26, 2026 at 06:15 PM (UTC)
Area Statistics
- Listings on market:
- 46
- Avg list price:
- $3,099,500
- Min list price:
- $899,900
- Max list price:
- $8,580,000
- Avg days on market:
- 21
- Min days on market:
- 5
- Max days on market:
- 264
These statistics are generated based on the current listing's property type
and located in
Toronto C02. Average values are
derived using median calculations. This data is not produced by
the MLS® system.
- KIM KEHOE
- BOSLEY REAL ESTATE
- 1 (416) 7881823
- Contact by Email
powered by myRealPage.com