
Suite 218 2550 Bathurst Street
Toronto
M6B 2Z2
$498,800
Residential Condo & Other
beds: 2
baths: 1.0
- Status:
- Active
- Prop. Type:
- Residential Condo & Other
- MLS® Num:
- C13174866
- Bedrooms:
- 2
- Bathrooms:
- 1
- Photos (19)
- Schedule / Email
- Send listing
- Mortgage calculator
- Print listing
Schedule a viewing:
Cancel any time.
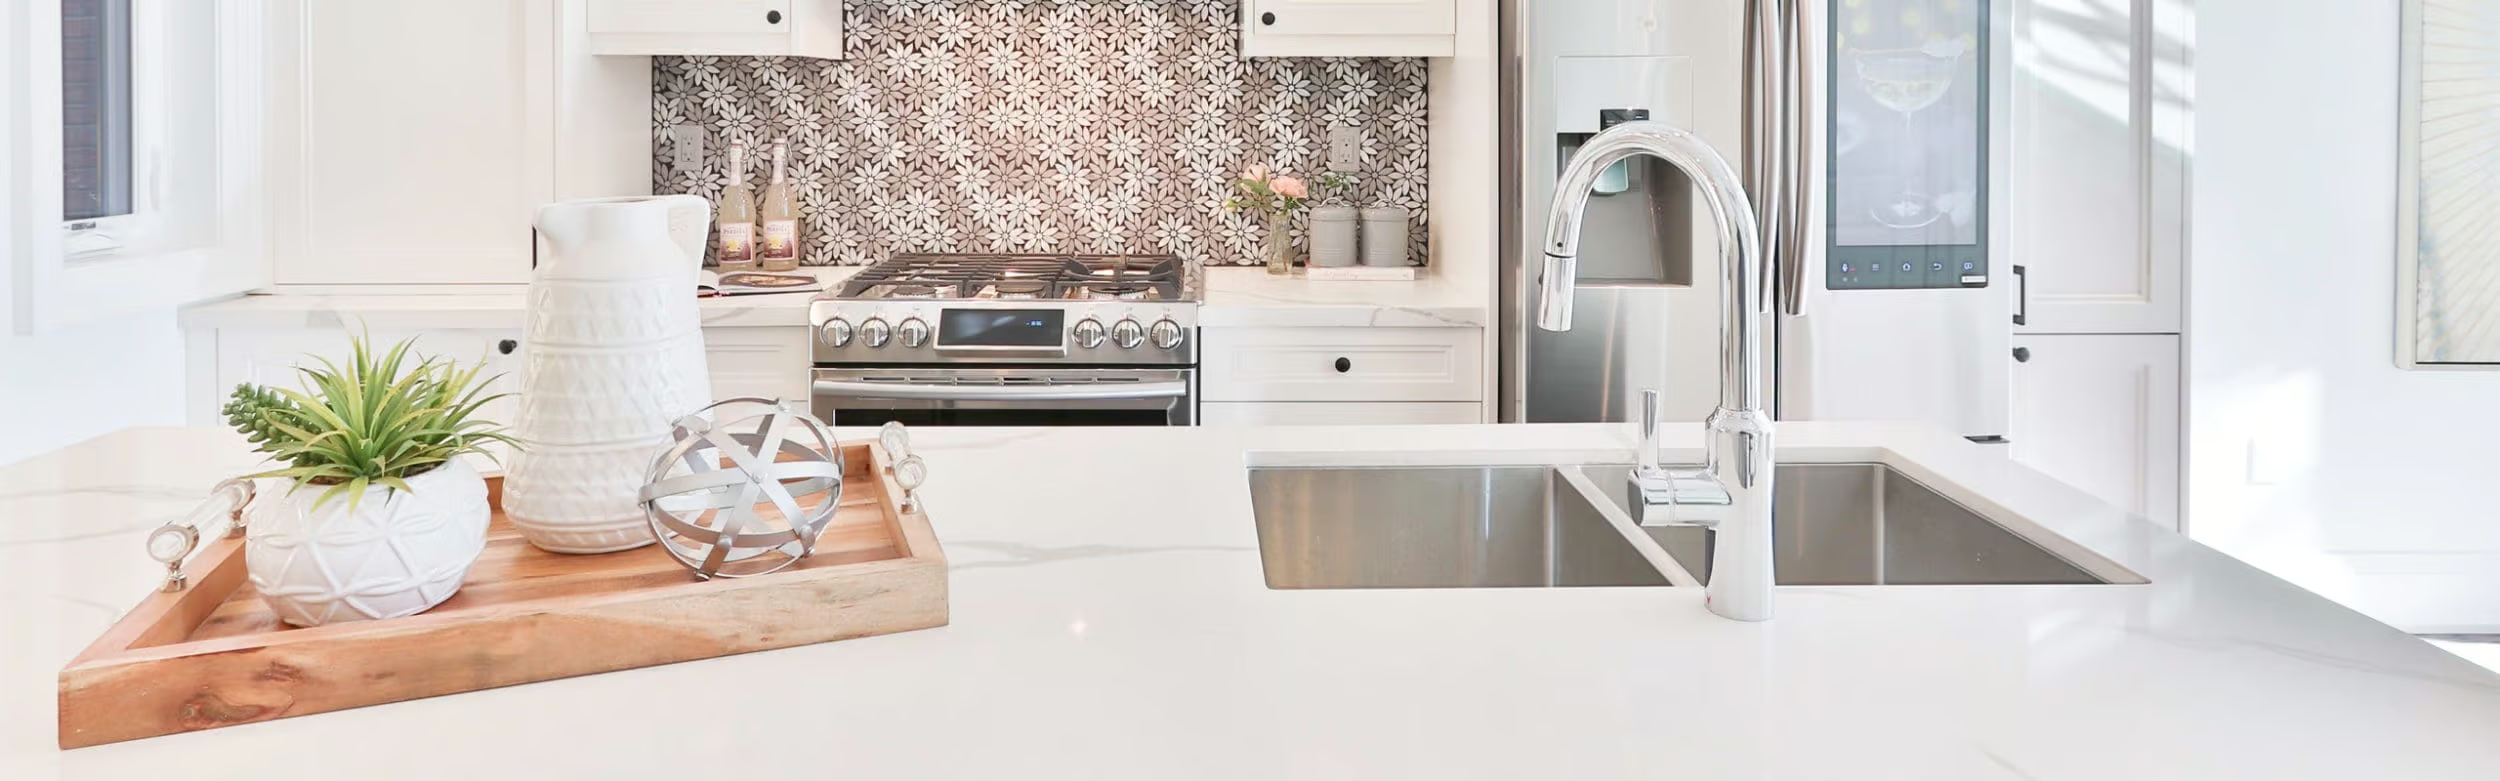
Fabulous Forest Hill Boutique Building! Bright and beautifully renovated corner suite offering 1,012 sq. ft. of bright, functional living space in one of Toronto's most sought-after neighbourhoods. Larger than many newer condominium offerings, this spacious 2-bedroom home features generous principal rooms, abundant storage, a walk-in closet, renovated kitchen with granite countertops, stone tile backsplash and updated appliances, renovated bathroom with deep soaker tub, and a private 45 sq. ft. balcony.Enjoy the charm of a boutique building with a modernized lobby, landscaped grounds and inviting communal courtyard. Rare underground garage parking included. Ideally located close to parks, schools, shops, restaurants, transit and the completed Eglinton Crosstown LRT, providing exceptional connectivity across the city and downtown Toronto.Outstanding value in prestigious Forest Hill. Co-ownership with no board approval required. Taxes included in maintenance fees. Rentals permitted (minimum one-year lease). Pets permitted with restrictions. No Kitec plumbing. 20% minimum down payment required.
- Share Percentage:
- 1.9691
- Property Type:
- Residential Condo & Other
- Property Sub Type:
- Co-Ownership Apartment
- Home Style:
- Apartment
- Total Approx Floor Area:
- 1000-1199
- Exposure:
- North East
- Bedrooms:
- 2
- Bathrooms:
- 1.0
- Kitchens:
- 1
- Bedrooms Above Grade:
- 2
- Kitchens Above Grade:
- 1
- Rooms Above Grade:
- 5
- Heating type:
- Radiant
- Heating Fuel:
- Gas
- Storey:
- 2
- Balcony:
- Open
- Basement:
- None
- Fireplace/Stove:
- No
- Garage:
- Underground
- Garage Spaces:
- 1.0
- Parking Type:
- Exclusive
- Parking Spaces:
- 0
- Total Parking Spaces:
- 1.0
- Locker:
- None
- Family Room:
- No
- Possession Details:
- Flexible
- HST Applicable To Sale Price:
- Included In
- Maintenance Fee:
- $1,206.74
- Maintenance fees include:
- Heat Included, Water Included, Common Elements Included, Parking Included, Condo Taxes Included, Hydro Included, Building Insurance Included
- Taxes:
- $0.01 / 2026
- Assessment:
- $- / -
- Toronto
- Toronto C04
- Forest Hill North
- None
- Yes-with Restrictions
- All existing appliances, two (2) window air conditioning units, one underground parking space, all existing electrical light fixtures and all existing window coverings, excluding those belonging to the tenants.
- All tenant belongings
- Brick
- Yes
- Floor
- Type
- Size
- Other
- Flat
- Living Room
- 17'9¾" × 12'2"
- Open Concept, Large Window, Crown Moulding
- Flat
- Dining Room
- 17'5" × 12'2"
- Walk-Out, Crown Moulding
- Flat
- Kitchen
- 8'2" × 7'3"
- Renovated, Backsplash, Granite Counters
- Flat
- Primary Bedroom
- 16'2" × 9'8"
- Large Window, Walk-In Closet(s)
- Flat
- Bedroom 2
- 13'10½" × 9'8"
- Large Window, B/I Closet
- Special Designation:
- Unknown
- Air Conditioning:
- Window Unit(s)
- Central Vacuum:
- No
- Seller Property Info Statement:
- No
- Laundry Access:
- Ensuite
- Laundry Level:
- Main Level
- Condo Corporation Number:
- 0
- Property Management Company:
- Comfield Property Management 416-640-6730
- Building Name:
- Sedona Hillside
-
 Photo 1 of 19
 -
Photo 2 of 19
-
Photo 3 of 19
-
Photo 4 of 19
-
Photo 5 of 19
-
Photo 6 of 19
-
Photo 7 of 19
-
Photo 8 of 19
-
Photo 9 of 19
-
Photo 10 of 19
-
Photo 11 of 19
-
Photo 12 of 19
-
Photo 13 of 19
-
Photo 14 of 19
-
Photo 15 of 19
-
Photo 16 of 19
-
Photo 17 of 19
-
Photo 18 of 19
-
Photo 19 of 19
Listed by SUTTON GROUP QUANTUM REALTY INC.
Data was last updated May 26, 2026 at 06:15 PM (UTC)
- KIM KEHOE
- BOSLEY REAL ESTATE
- 1 (416) 7881823
- Contact by Email
powered by myRealPage.com