
41 Ridge Drive
Toronto
M4T 1B6
$3,895,000
Residential Freehold
beds: 5+1
baths: 5.0
- Status:
- Active
- Prop. Type:
- Residential Freehold
- MLS® Num:
- C13174502
- Bedrooms:
- 5+1
- Bathrooms:
- 5
- Photos (45)
- Schedule / Email
- Send listing
- Mortgage calculator
- Print listing
Schedule a viewing:
Cancel any time.
Tucked away on a rare double dead-end street in prestigious Rosedale-Moore Park, this beautifully maintained family home offers over 4,000 square feet of warm, inviting living space backing onto a private fir-treed ravine setting. Loved by the same family for 35 years, it's the kind of home that effortlessly grows with a large family - offering room to gather, space to spread out, and quiet corners to retreat to. The main floor is designed for both everyday living and entertaining, with a gracious living room overlooking the front garden, a formal dining room with ravine views, and an oversized eat-in kitchen with extensive storage and a sun-filled breakfast area. Just beyond, the spacious family room feels like a cottage in the city, with floor-to-ceiling windows framing the trees, custom built-ins, a gas fireplace, and walkout access to an extra-wide deck perfect for family dinners, BBQs, and relaxed weekends outdoors. Upstairs, the second floor offers four generous bedrooms and three bathrooms, including a peaceful primary retreat tucked quietly at the back of the home with a large ensuite and walk-through closet. A second ensuite bedroom is ideal for guests, teens, or a nursery, while the additional bedrooms offer an ensuite office, storage, and exceptional flexibility for growing families. A private third-floor loft adds even more versatility with a fifth bedroom or office, den space, sauna, and balcony overlooking the ravine. The lower level includes a large recreation room, laundry, utility space, and abundant storage. There is easy parking for multiple cars, and convenient storage in garage. Set between 2 top-rated elementary schools (Whitney Jr PS, Our Lady of Perpetual Help), and surrounded by parks, trails, and nature, this quiet enclave offers a rare balance of tranquility and convenience just minutes from downtown via Mt. Pleasant Road. A truly special opportunity for families looking to put down roots in one of Toronto's most cherished neighbourhoods.
- Under Contract:
- Hot Water Heater, Security System
- Property Type:
- Residential Freehold
- Property Sub Type:
- Detached
- Home Style:
- 3-Storey
- Total Approx Floor Area:
- 3500-5000
- Lot Depth:
- 182'
- Lot Frontage:
- 40'
- Direction Faces:
- South
- Bedrooms:
- 5+1
- Bathrooms:
- 5.0
- Water supply:
- Municipal
- Kitchens:
- 1
- Bedrooms Above Grade:
- 5
- Bedrooms Below Grade:
- 1
- Kitchens Above Grade:
- 1
- Rooms Above Grade:
- 12
- Rooms Below Grade:
- 2
- Heating type:
- Forced Air
- Heating Fuel:
- Gas
- Fireplaces:
- 2
- Foundation:
- Brick, Concrete Block
- Roof:
- Asphalt Shingle
- Basement:
- Finished
- Fireplace Features:
- Natural Gas
- Fireplace/Stove:
- Yes
- Garage:
- Attached
- Garage Spaces:
- 1.0
- Parking Features:
- Private
- Parking Spaces:
- 2
- Total Parking Spaces:
- 3.0
- Family Room:
- Yes
- Possession Details:
- 60 Days / TBA
- Pool:
- None
- Link:
- No
- HST Applicable To Sale Price:
- Included In
- Assessment Year:
- 2025
- Taxes:
- $17,776.77 / 2025
- Assessment:
- $- / 2025
- Toronto
- Toronto C09
- Rosedale-Moore Park
- Ravine, Wooded/Treed, School
- Sauna
- Hot Water Tank
- Miele Oven (2022), KitchenAid Dishwasher (2023), Two Refrigerators, Washer & Dryer, EV Charger, Barbecue, Garden Hoses, Tall Ladder, Garage Shelving, All Heating and Cooling Equipment, All Electric Light Fixtures, Existing Window Coverings. Sauna (in AS IS condition).
- Pine Cone Sculpture in front garden, Items belonging to stager.
- Brick
- Floor
- Type
- Size
- Other
- Main
- Living Room
- 17'5" × 14'3"
- Fireplace, Bay Window, Recessed Lighting
- Main
- Dining Room
- 14'3" × 14'3"
- Wainscoting, Hardwood Floor, Recessed Lighting
- Main
- Kitchen
- 26'9" × 9'
- Track Lighting, Double Sink, Hardwood Floor
- Main
- Breakfast
- 17' × 8'5"
- Combined w/Kitchen, Hardwood Floor, California Shutters
- Main
- Family Room
- 17'5" × 14'3"
- W/O To Deck, Brick Fireplace, Window Floor to Ceiling
- Second
- Primary Bedroom
- 15'11" × 12'2"
- 5 Pc Ensuite, Walk Through, Overlooks Backyard
- Second
- Bedroom 2
- 11'5" × 9'3"
- 3 Pc Ensuite, B/I Closet, Hardwood Floor
- Second
- Bedroom 3
- 17'5" × 14'
- Broadloom, Walk-In Closet(s), Picture Window
- Second
- Bedroom 4
- 14'7" × 11'4"
- Broadloom, B/I Closet, Window
- Second
- Office
- 8'10" × 8'8"
- Broadloom, Picture Window, Overlooks Backyard
- Third
- Bedroom 5
- 16'7" × 15'
- W/O To Balcony, B/I Shelves, Overlooks Ravine
- Third
- Den
- 11'9" × 8'9"
- Sauna, Bamboo, Picture Window
- Lower
- Recreation
- 19'1" × 15'4"
- 2 Pc Bath, Track Lighting, Tile Floor
- Lower
- Laundry
- 16'9" × 8'10"
- Combined w/Workshop, Above Grade Window, Laundry Sink
- Special Designation:
- Unknown
- Sewers:
- Sewer
- Air Conditioning:
- Central Air, Other
- Central Vacuum:
- No
- Seller Property Info Statement:
- No
- Laundry Level:
- Lower Level
-
 Family Room at 41 Ridge Dr
 -
Main Floor Foyer
-
Formal Living Room
-
Gas Fireplace
-
Box Bay Window
-
View to Dining Room
-
Formal Dining Room
-
Dining Room view to Breakfast Nook and Back Patio
-
Dining Room Buffet Alcove
-
Dining Room view to Living Room
-
Dining Room view to Kitchen
-
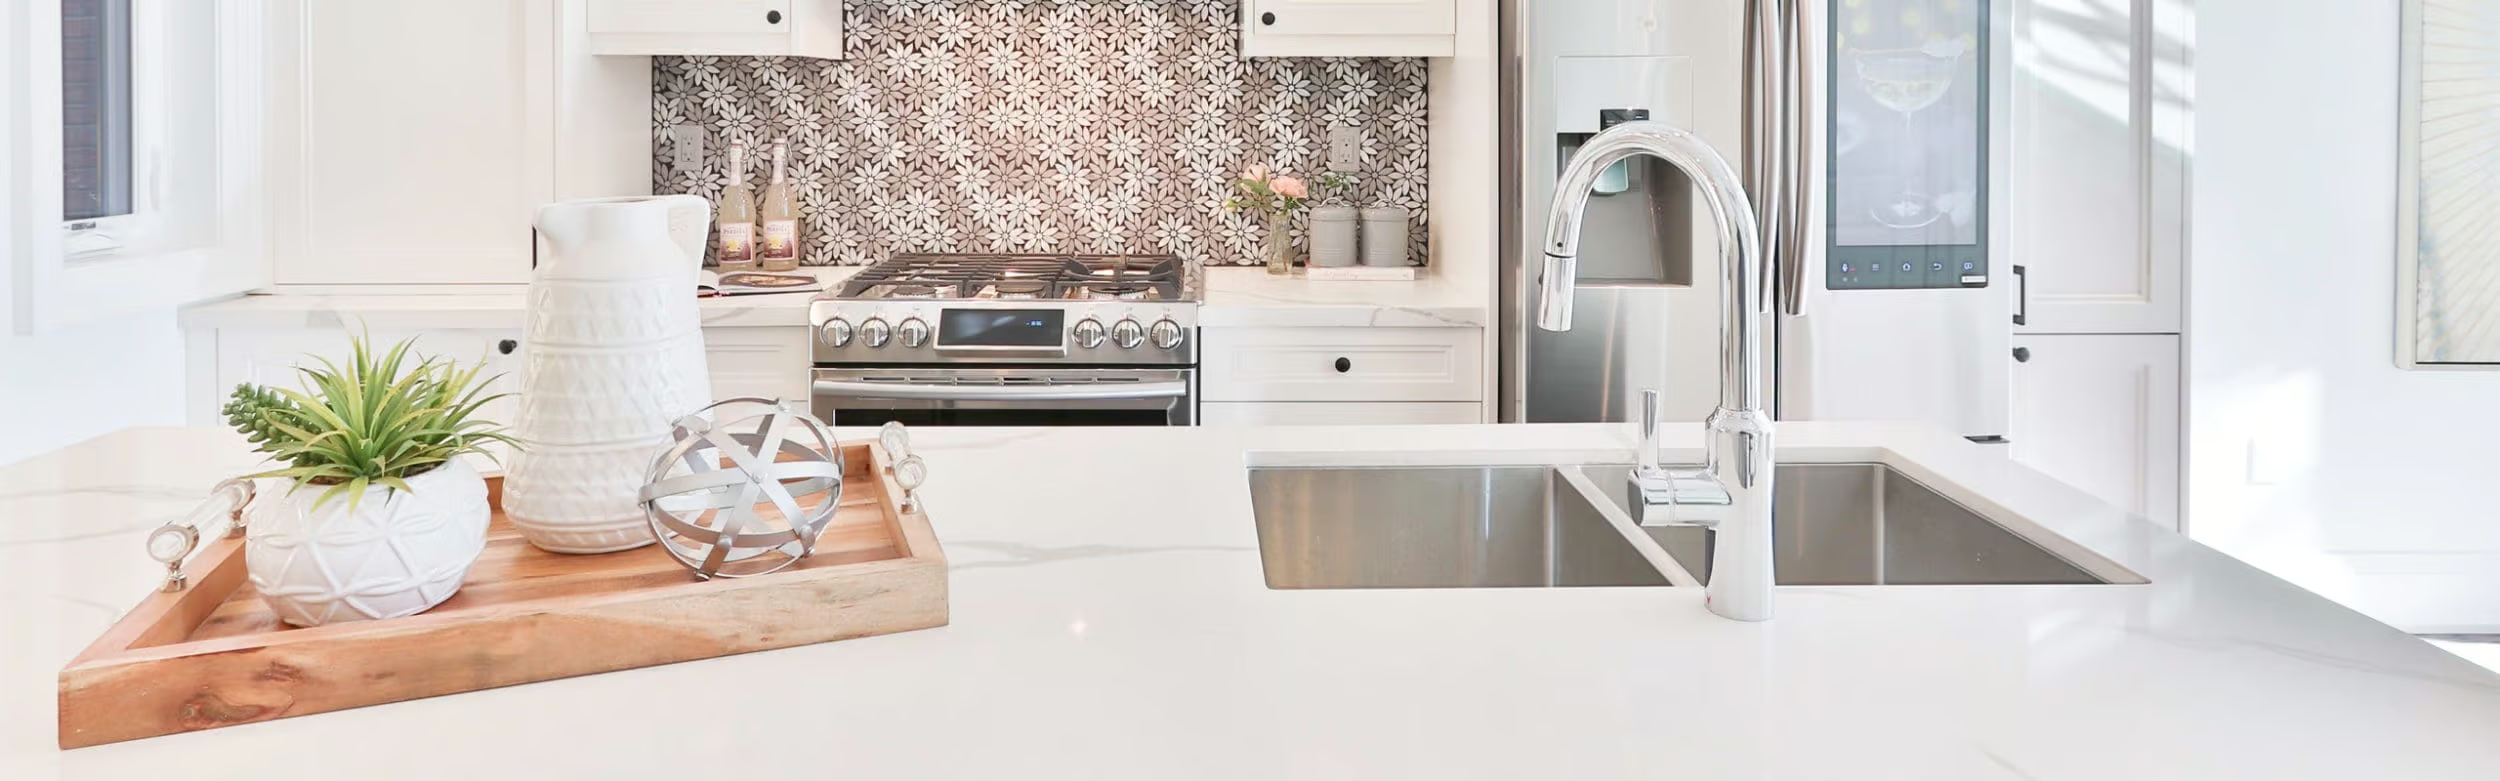
Kitchen
-
Tons of Storage
-
Breakfast Nook
-
Breakfast Nook off Kitchen and Dining Room
-
Floor to Ceiling Window views of the Ravine
-
Family Room built in storage
-
Sunken Family Room
-
Powder Room off Family Room / Kitchen
-
Stairs to second floor and landing to Bedroom 2
-
Bedroom 2
-
Bedroom 2 looking to 3 pc Ensuite
-
Bedroom 3
-
Bedroom 3
-
Bedroom 4
-
Bedroom 4 views to dedicated office
-
Office off Bedroom 4
-
Main Family Bathroom
-
Entrance to Primary Suite
-
Primary Suite
-
Primary Bedroom Views to Ravine
-
5 Piece Primary Ensuite
-
Soaker Tub in Primary Ensuite
-
Storage in Primary Suite and stairs to 3rd Level
-
3rd Floor
-
Sauna
-
3rd Floor: Den area
-
3rd Floor: Office / Bedroom
-
3rd Floor: Views to Balcony
-
3rd Floor Balcony w City Views in sunnier weather!
-
Lower Level Recreation Room
-
Lower Level Office area in Recreation Room
-
Lower Level Bathroom
-
Lower Level: Laundry Room
-
41 Ridge Dr
Virtual Tour
Listed by ROYAL LEPAGE/J & D DIVISION
Data was last updated May 26, 2026 at 08:15 PM (UTC)
Area Statistics
- Listings on market:
- 45
- Avg list price:
- $4,950,000
- Min list price:
- $1,789,000
- Max list price:
- $17,950,000
- Avg days on market:
- 40
- Min days on market:
- 5
- Max days on market:
- 140
These statistics are generated based on the current listing's property type
and located in
Rosedale-Moore Park. Average values are
derived using median calculations. This data is not produced by
the MLS® system.
- KIM KEHOE
- BOSLEY REAL ESTATE
- 1 (416) 7881823
- Contact by Email
powered by myRealPage.com