
3 105 Heath Street W
Toronto
M4V 1T5
$959,000
Residential Condo & Other
beds: 2
baths: 2.0
- Status:
- Active
- Prop. Type:
- Residential Condo & Other
- MLS® Num:
- C13171912
- Bedrooms:
- 2
- Bathrooms:
- 2
- Photos (40)
- Schedule / Email
- Send listing
- Mortgage calculator
- Print listing
Schedule a viewing:
Cancel any time.
Please see MLS
- Property Type:
- Residential Condo & Other
- Property Sub Type:
- Condo Apartment
- Home Style:
- 2-Storey
- Approx. Age:
- 31-50
- Total Approx Floor Area:
- 1000-1199
- Topography:
- Flat
- Exposure:
- North West
- Bedrooms:
- 2+0
- Bathrooms:
- 2.0
- Kitchens:
- 1
- Kitchens in Basement:
- 0
- Bedrooms Above Grade:
- 2
- Bedrooms Below Grade:
- 0
- Kitchens Above Grade:
- 1
- Rooms Above Grade:
- 5
- Rooms Below Grade:
- 0
- Heating type:
- Forced Air
- Heating Fuel:
- Gas
- Fireplaces:
- 1
- Storey:
- 1
- Roof:
- Flat
- Balcony:
- Terrace
- Basement:
- None
- Fireplace Features:
- Living Room, Wood
- Fireplace/Stove:
- Yes
- Garage:
- Underground
- Garage Spaces:
- 1.0
- Parking Features:
- None
- Parking Type:
- Owned
- Parking Spaces:
- 0
- Total Parking Spaces:
- 1.0
- Parking Spot #1:
- 3
- Locker Number:
- N/A
- Locker Level:
- Underground
- Locker Unit:
- 3
- Locker:
- Owned
- Family Room:
- No
- Possession Details:
- Flexible
- HST Applicable To Sale Price:
- Included In
- Maintenance Fee:
- $1,837.84
- Maintenance fees include:
- Water Included, Common Elements Included, Building Insurance Included, Parking Included, CAC Included
- Taxes:
- $3,740 / 2025
- Assessment:
- $- / -
- Toronto
- Toronto C02
- Yonge-St. Clair
- Fenced Yard, Hospital, Library, Park, Public Transit, School
- Carpet Free, Intercom, Separate Heating Controls, Separate Hydro Meter, Storage Area Lockers, Water Heater Owned
- Controlled Entry, Patio, Landscape Lighting
- Carbon Monoxide Detectors, Monitored, Smoke Detector
- Yes-with Restrictions
- None.
- All existing S/S kitchen appliances: Fridge, dishwasher, stove/oven, range hood microwave. All electrical light fixtures. All window coverings and shutters. Washer & dryer.
- None.
- Concrete
- Visitor Parking, BBQs Allowed
- City, Garden, Trees/Woods
- Floor
- Type
- Size
- Other
- Main
- Living Room
- 17'9" × 13'1½"
- W/W Fireplace, Hardwood Floor, Open Concept
- Main
- Dining Room
- 9'4¼" × 7'10½"
- California Shutters, Overlook Patio, Large Window
- Main
- Kitchen
- 10'6" × 8'9"
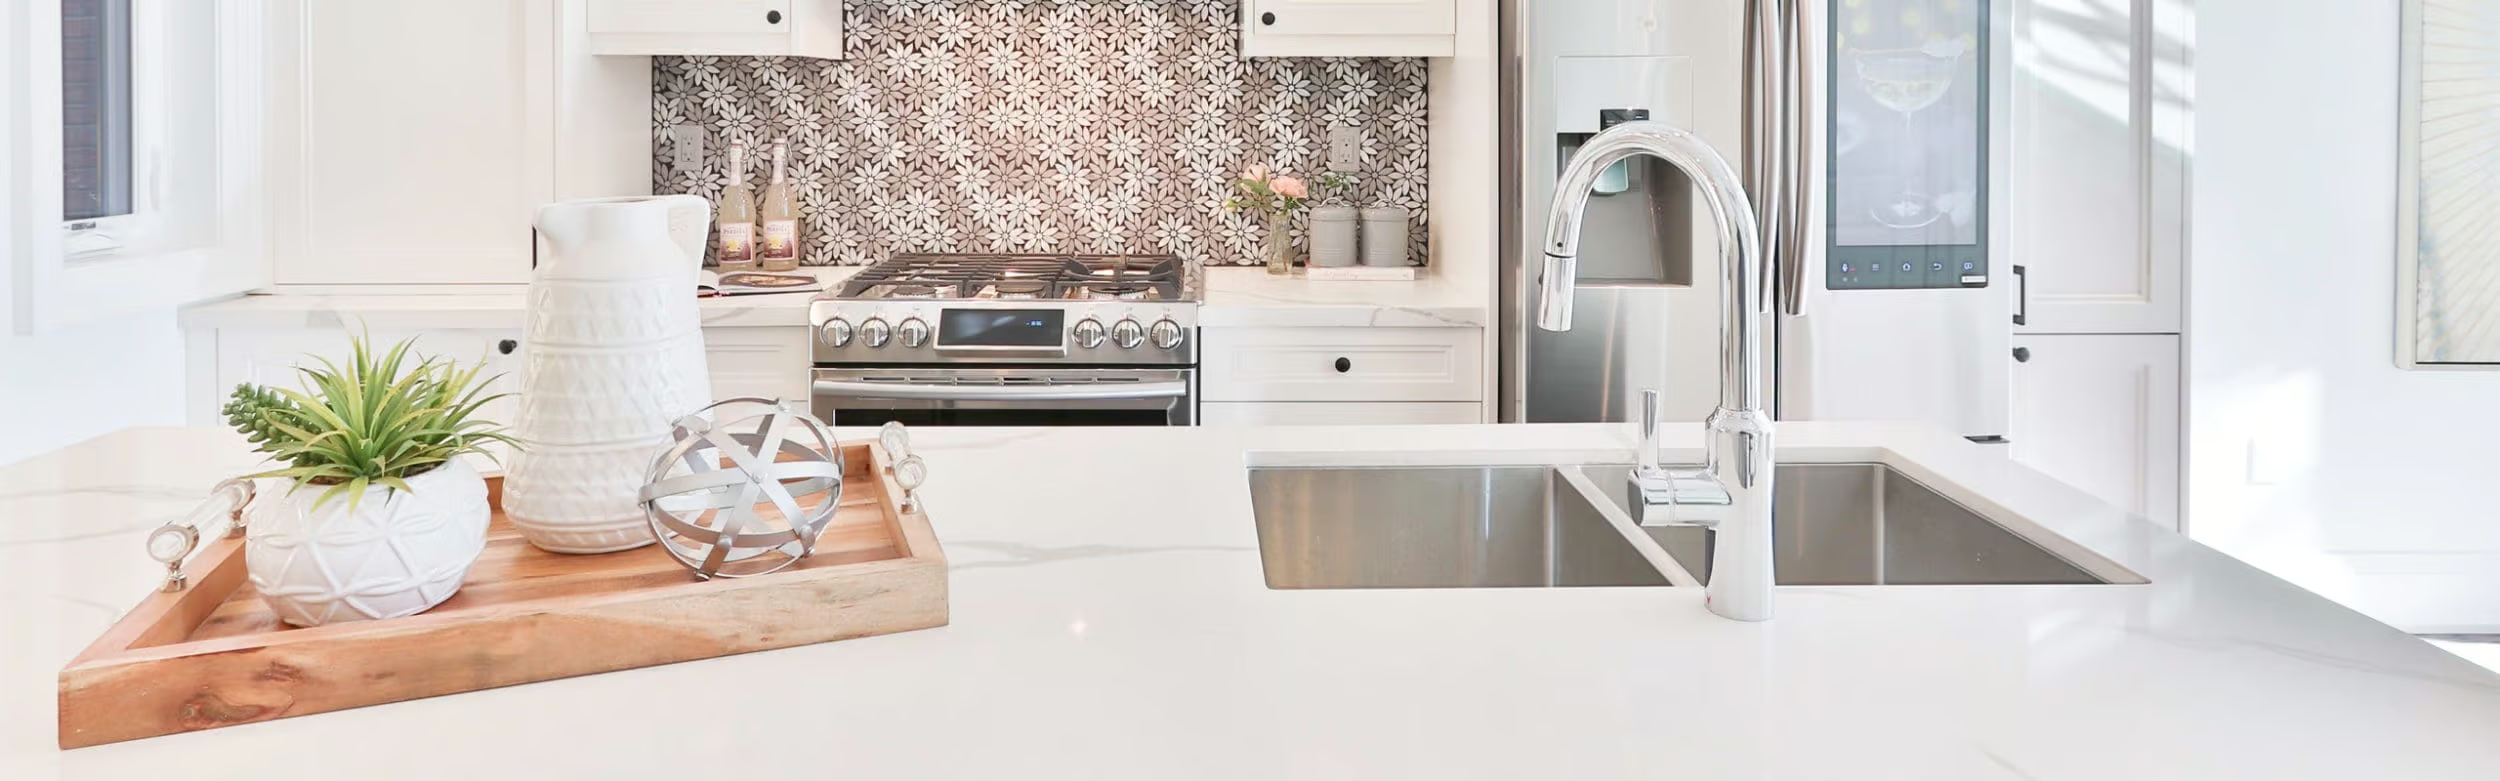
- Stainless Steel Appl, Quartz Counter, Tile Floor
- Lower
- Bedroom
- 13'1½" × 12'4"
- California Shutters, Large Closet, Double Closet
- Lower
- Bedroom
- 12'6¾" × 11'8½"
- W/O To Patio, 5 Pc Ensuite, Combined w/Laundry
- Floor
- Ensuite
- Pieces
- Other
- Main
- No
- 4
- 0' x 0' 4 Pc Bath, Tile Floor, California Shutters
- Lower
- Yes
- 5
- 0' x 0' 5 Pc Ensuite, Double Sink, Tile Floor
- Special Designation:
- Unknown
- Air Conditioning:
- Central Air
- Central Vacuum:
- No
- Seller Property Info Statement:
- No
- Laundry Access:
- In-Suite Laundry, Laundry Closet
- Laundry Level:
- Lower Level
- Condo Corporation Number:
- 715
- Property Management Company:
- Cape Property Management
-
 Photo 1 of 40
 -
Photo 2 of 40
-
Photo 3 of 40
-
Photo 4 of 40
-
Photo 5 of 40
-
Photo 6 of 40
-
Photo 7 of 40
-
Photo 8 of 40
-
Photo 9 of 40
-
Photo 10 of 40
-
Photo 11 of 40
-
Photo 12 of 40
-
Photo 13 of 40
-
Photo 14 of 40
-
Photo 15 of 40
-
Photo 16 of 40
-
Photo 17 of 40
-
Photo 18 of 40
-
Photo 19 of 40
-
Photo 20 of 40
-
Photo 21 of 40
-
Photo 22 of 40
-
Photo 23 of 40
-
Photo 24 of 40
-
Photo 25 of 40
-
Photo 26 of 40
-
Photo 27 of 40
-
Photo 28 of 40
-
Photo 29 of 40
-
Photo 30 of 40
-
Photo 31 of 40
-
Photo 32 of 40
-
Photo 33 of 40
-
Photo 34 of 40
-
Photo 35 of 40
-
Photo 36 of 40
-
Photo 37 of 40
-
Photo 38 of 40
-
Photo 39 of 40
-
Photo 40 of 40
Listed by THE AGENCY
Data was last updated May 26, 2026 at 04:15 AM (UTC)
Area Statistics
- Listings on market:
- 40
- Avg list price:
- $798,000
- Min list price:
- $448,800
- Max list price:
- $3,199,000
- Avg days on market:
- 32
- Min days on market:
- 1
- Max days on market:
- 477
These statistics are generated based on the current listing's property type
and located in
Yonge-St. Clair. Average values are
derived using median calculations. This data is not produced by
the MLS® system.
- KIM KEHOE
- BOSLEY REAL ESTATE
- 1 (416) 7881823
- Contact by Email
powered by myRealPage.com