
1108 32 Davenport Road
Toronto
M5R 0B5
$925,000
Residential Condo & Other
beds: 2
baths: 2.0
- Status:
- Active
- Prop. Type:
- Residential Condo & Other
- MLS® Num:
- C13168426
- Bedrooms:
- 2
- Bathrooms:
- 2
- Photos (22)
- Schedule / Email
- Send listing
- Mortgage calculator
- Print listing
Schedule a viewing:
Cancel any time.
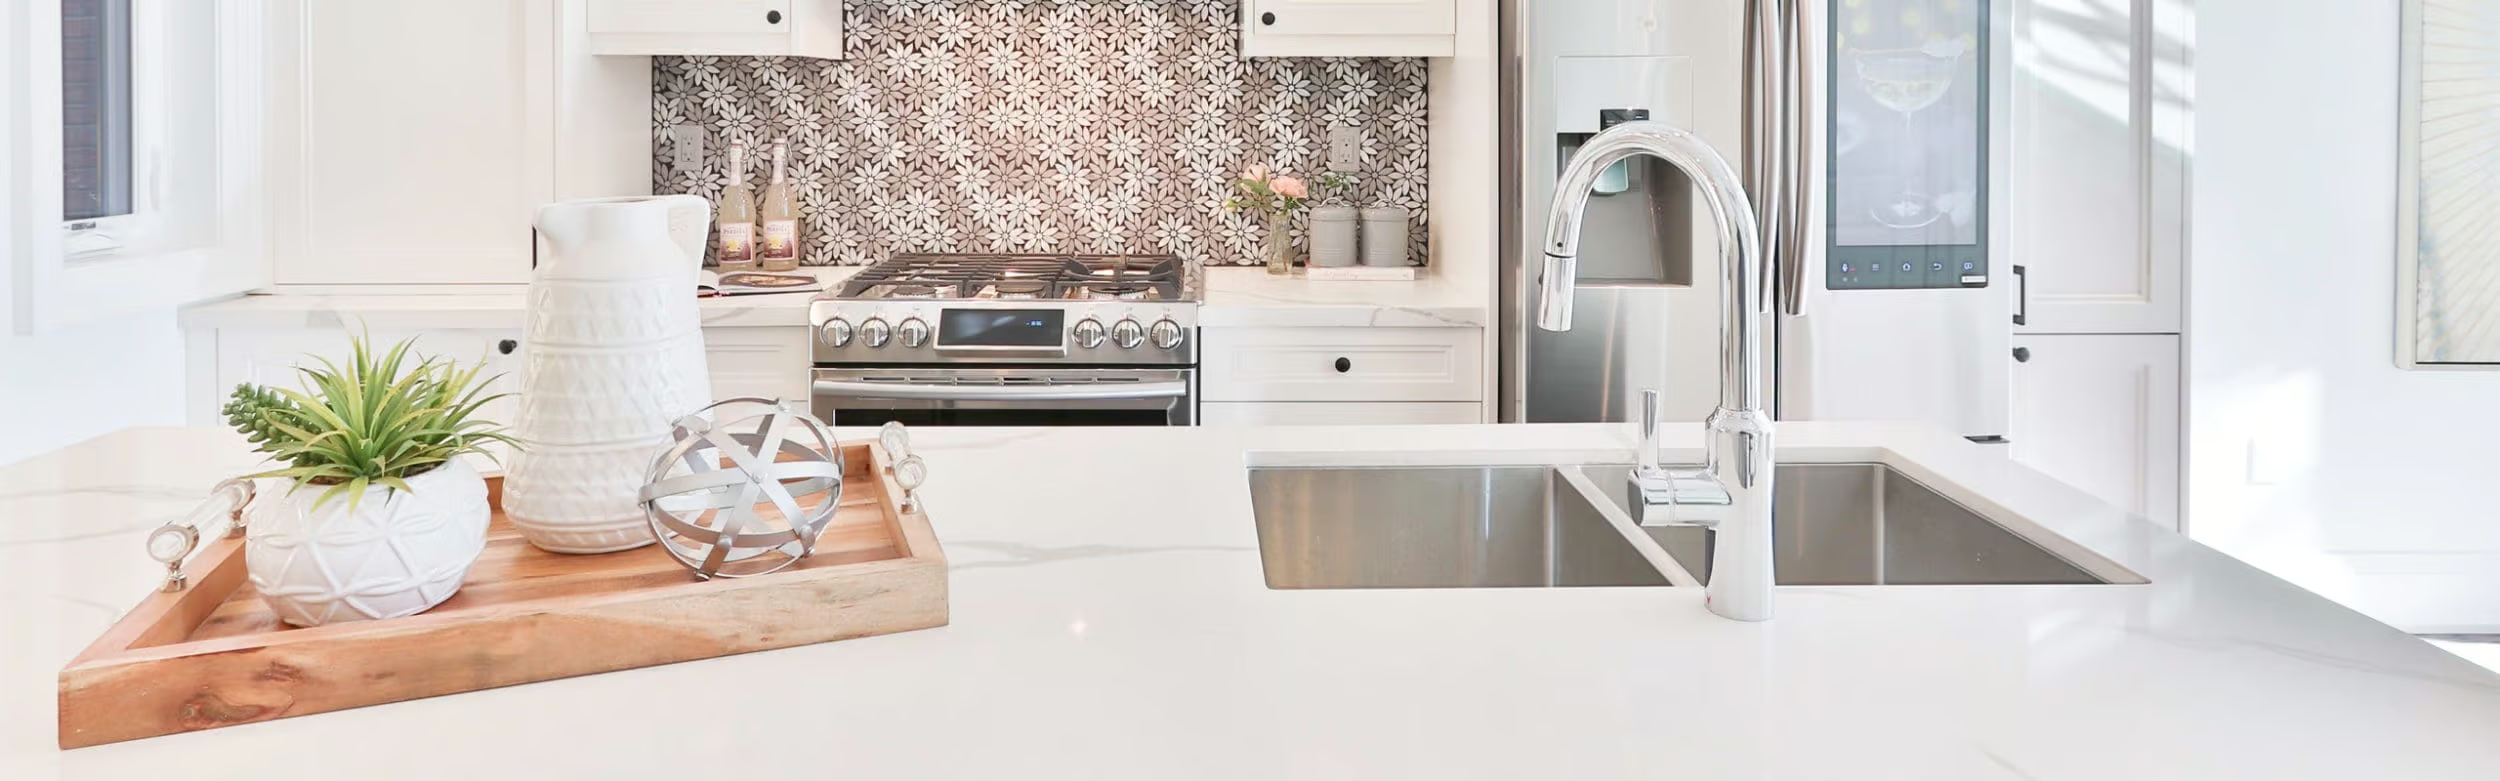
Luxurious 2 Bed 2 Bath SW Corner Suite In The Heart Of Yorkville! Approx. 825 Sq.Ft. + 75 Sq.Ft. Balcony W/Stunning SW Views. Sun-Filled Unit Featuring High Ceilings, Floor-To-Ceiling Windows, Laminate Flooring Throughout & Functional Open-Concept Layout. High-End Kitchen W/Centre Island & Fully Integrated Miele Appliances Including Fridge, Dishwasher, Oven & Microwave. Brand New Samsung WashTower Purchased End Of Last Year. Upgraded Kohler Kitchen Faucet & Recently Replaced Moen Faucets In Both Bathrooms. Beautiful Mini Chandeliers In Both Bedrooms, Elegant Gold-Tone Vanity Lights In Bathrooms, Custom Window Coverings Throughout Including Champagne-Gold Drapes In Living Room & Blackout Drapes In Both Bedrooms.Luxury Building Amenities Include 24Hr Concierge, Gym, Yoga Room, Plunge Pool, Rooftop Terrace, BBQ Area, Club Yorkville Lounge, Piano Bar & Wine Cellar. Exceptional Yorkville Lifestyle Location! Conveniently Located Within 10 Minutes Walk To Bay Station (Line 2), Yonge/Bloor Station (Line 1 & 2) & Rosedale Station (Line 1). Steps To ROM, Designer Boutiques, Fine Dining, Cafes & Restaurants. Only 1 Minute Walk To Stone Church & 3 Minutes To Jesse Ketchum Junior And Senior Public School Featuring Basketball Court & Soccer Field. A Wonderful Community Setting Where Residents Can Enjoy Evening Walks, Dog Walking, Basketball, Soccer & Outdoor Activities Right In The Neighbourhood.
- Property Type:
- Residential Condo & Other
- Property Sub Type:
- Condo Apartment
- Home Style:
- Apartment
- Total Approx Floor Area:
- 800-899
- Exposure:
- South West
- Bedrooms:
- 2
- Bathrooms:
- 2.0
- Kitchens:
- 1
- Bedrooms Above Grade:
- 2
- Kitchens Above Grade:
- 1
- Rooms Above Grade:
- 5
- Heating type:
- Forced Air
- Heating Fuel:
- Gas
- Storey:
- 8
- Balcony:
- Terrace
- Basement:
- None
- Fireplace/Stove:
- No
- Garage:
- Underground
- Garage Spaces:
- 1.0
- Parking Type:
- Owned
- Parking Spaces:
- 0
- Total Parking Spaces:
- 1.0
- Parking Spot #1:
- Unit 16
- Locker Level:
- Level D
- Locker Unit:
- unit 79
- Locker:
- Owned
- Family Room:
- No
- HST Applicable To Sale Price:
- Included In
- Maintenance Fee:
- $861.72
- Maintenance fees include:
- Heat Included, Water Included, CAC Included, Common Elements Included, Parking Included, Building Insurance Included
- Taxes:
- $5,746.15 / 2025
- Assessment:
- $- / -
- Toronto
- Toronto C02
- Annex
- Built-In Oven, Carpet Free
- Yes-with Restrictions
- Including Parking Spot And One Locker. Integrated Miele Fridge, Oven, Microwave & Dishwasher. Brand New Samsung WashTower (2025). Upgraded Kohler Kitchen Faucet & Moen Bathroom Faucets. Custom Zebra Blinds Throughout Including Blackout Zebra Blinds In Bedrooms. Designer Light Fixtures Including Mini Chandeliers In Both Bedrooms & Elegant Gold-Tone Bathroom Vanity Lights.
- Concrete, Brick
- BBQs Allowed, Concierge, Elevator, Gym, Indoor Pool, Sauna
- Floor
- Type
- Size
- Other
- Flat
- Foyer
- 15'5" × 3'11¼"
- Laminate
- Flat
- Kitchen
- 18'4" × 7'3"
- Laminate, B/I Appliances, Centre Island
- Flat
- Living Room
- 18'4" × 13'9"
- Laminate, W/O To Balcony, Combined w/Dining
- Flat
- Dining Room
- 18'4" × 13'9"
- Laminate, Combined w/Living, W/O To Balcony
- Flat
- Primary Bedroom
- 11'5" × 10'9½"
- Laminate, Double Closet, 4 Pc Ensuite
- Flat
- Bedroom 2
- 10'6" × 9'10"
- Laminate, Window Floor to Ceiling, Large Closet
- Special Designation:
- Unknown
- Air Conditioning:
- Central Air
- Central Vacuum:
- No
- Seller Property Info Statement:
- No
- Laundry Access:
- Ensuite
- Condo Corporation Number:
- 2451
- Property Management Company:
- Icon Property Management 647-345-6259
-
 Photo 1 of 22
 -
Photo 2 of 22
-
Photo 3 of 22
-
Photo 4 of 22
-
Photo 5 of 22
-
Photo 6 of 22
-
Photo 7 of 22
-
Photo 8 of 22
-
Photo 9 of 22
-
Photo 10 of 22
-
Photo 11 of 22
-
Photo 12 of 22
-
Photo 13 of 22
-
Photo 14 of 22
-
Photo 15 of 22
-
Photo 16 of 22
-
Photo 17 of 22
-
Photo 18 of 22
-
Photo 19 of 22
-
Photo 20 of 22
-
Photo 21 of 22
-
Photo 22 of 22
Listed by FENGHILL REALTY INC.
Data was last updated May 25, 2026 at 07:15 PM (UTC)
Area Statistics
- Listings on market:
- 181
- Avg list price:
- $979,000
- Min list price:
- $334,500
- Max list price:
- $23,499,000
- Avg days on market:
- 39
- Min days on market:
- 1
- Max days on market:
- 350
These statistics are generated based on the current listing's property type
and located in
Annex. Average values are
derived using median calculations. This data is not produced by
the MLS® system.
- KIM KEHOE
- BOSLEY REAL ESTATE
- 1 (416) 7881823
- Contact by Email
powered by myRealPage.com