
7 Humber Hill Avenue
Toronto
M6S 4R9
$799,800
Residential Freehold
beds: 2+1
baths: 2.0
- Status:
- Active
- Prop. Type:
- Residential Freehold
- MLS® Num:
- W13213650
- Bedrooms:
- 2+1
- Bathrooms:
- 2
- Photos (32)
- Schedule / Email
- Send listing
- Mortgage calculator
- Print listing
Schedule a viewing:
Cancel any time.
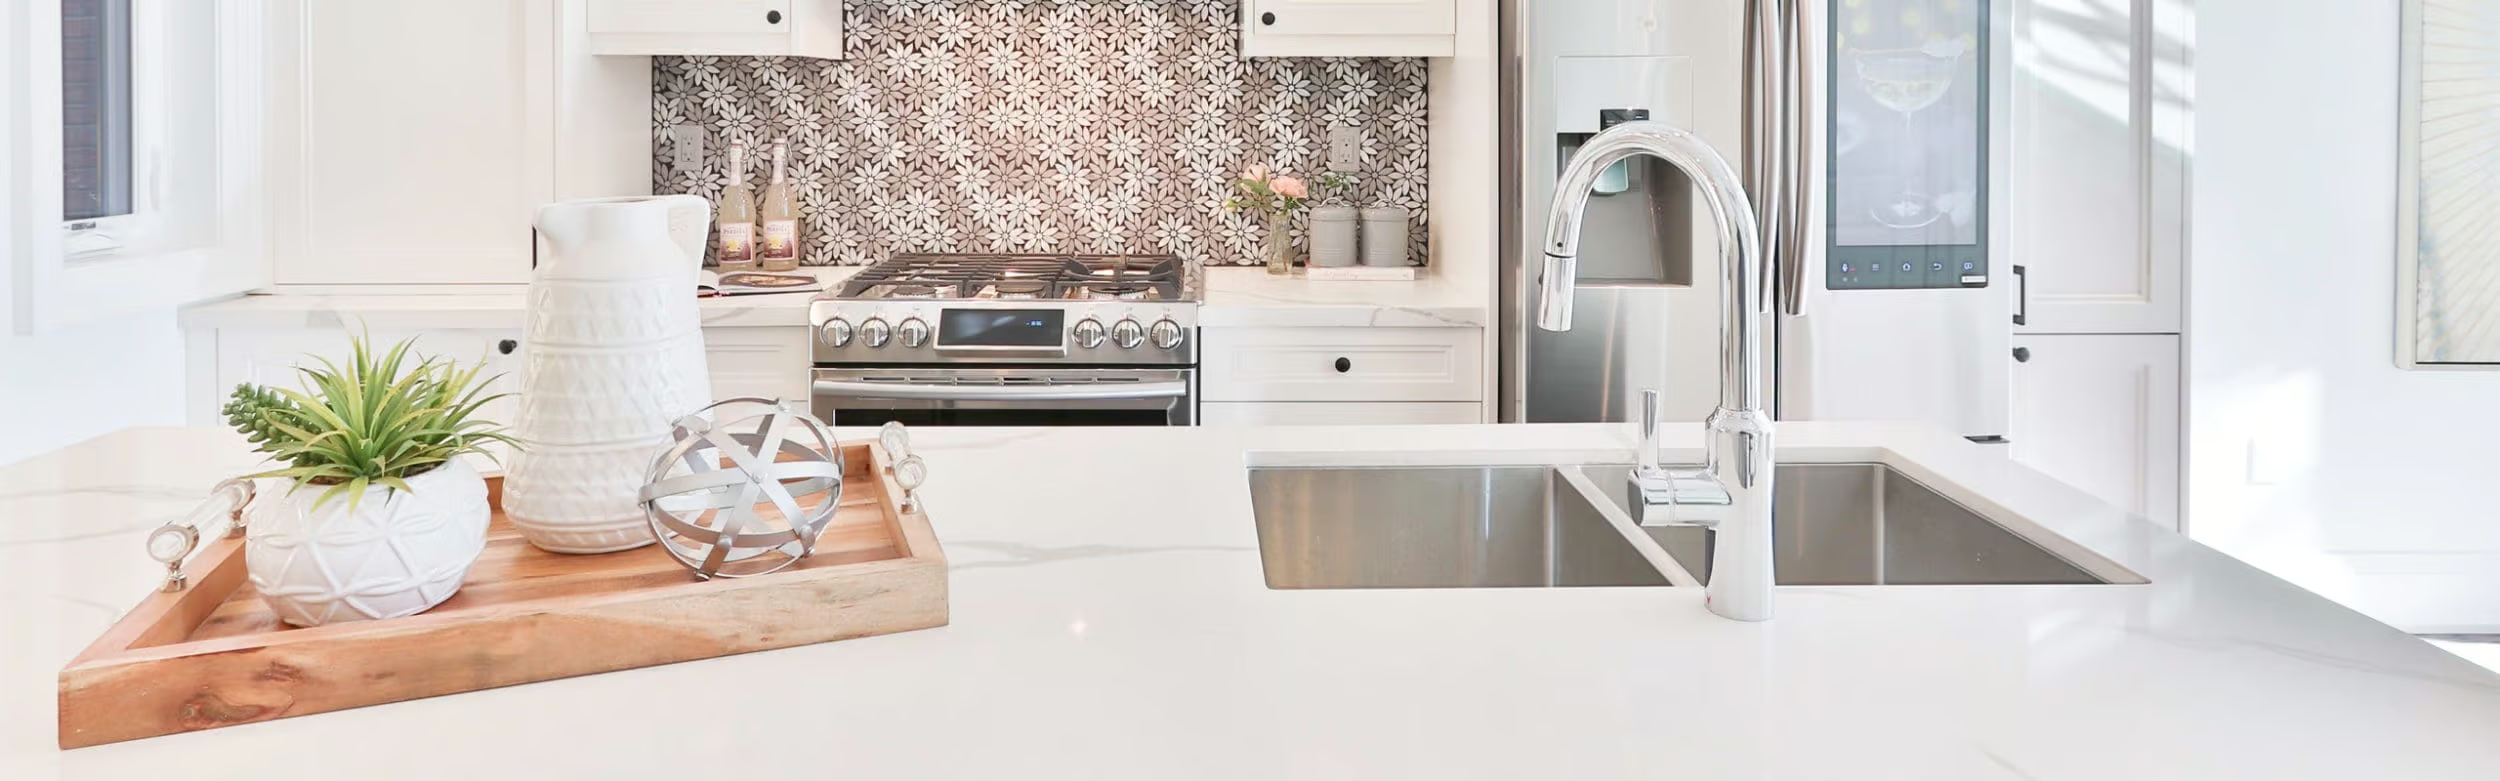
Welcome to 7 Humber Hill Avenue, this charming 1 1/2 storey home is perched above the Humber River Valley on a quiet dead-end street, offering a rare blend of privacy, character, and convenience. Set in an enchanting treed ravine setting with tiered decks off the kitchen, it's an ideal retreat for relaxing or entertaining.Inside, you'll find flowing living & dining rooms with hardwood floors, along with ceramic flooring & backsplash in the kitchen. Roof updated in 2013, furnace, A/C, and water heater updated in 2023 provide added peace of mind. Move in and enjoy as-is or add your personal touches to make it your own.Conveniently located close to parks, TTC & transit, Loblaws, and top-rated schools. A fantastic opportunity to enter the market or simplify your lifestyle in a beautiful natural setting.
- Property Type:
- Residential Freehold
- Property Sub Type:
- Detached
- Home Style:
- 1 1/2 Storey
- Approx. Age:
- 100+
- Total Approx Floor Area:
- 700-1100
- Lot Depth:
- 91'8"
- Lot Frontage:
- 30'
- Direction Faces:
- West
- Bedrooms:
- 2+1
- Bathrooms:
- 2.0
- Water supply:
- Municipal
- Kitchens:
- 1
- Bedrooms Above Grade:
- 2
- Bedrooms Below Grade:
- 1
- Kitchens Above Grade:
- 1
- Rooms Above Grade:
- 8
- Heating type:
- Forced Air
- Heating Fuel:
- Gas
- Foundation:
- Stone
- Roof:
- Asphalt Shingle
- Basement:
- Partially Finished
- Fireplace/Stove:
- No
- Garage:
- None
- Garage Spaces:
- 0.0
- Parking Spaces:
- 3
- Total Parking Spaces:
- 3.0
- Family Room:
- Yes
- Possession Details:
- Flexible
- Pool:
- None
- Link:
- No
- HST Applicable To Sale Price:
- Included In
- Assessment Year:
- 2025
- Taxes:
- $4,634.56 / 2025
- Assessment:
- $- / 2025
- Toronto
- Toronto W02
- Lambton Baby Point
- Carpet Free, Water Heater Owned, Water Heater
- None
- SS fridge, SS stove, SS dishwasher, Front load washer and dryer, Nest thermostat, Furnace, A/C, Water heater, All window coverings and ELFs.
- None
- Stone, Brick
- No
- None
- Floor
- Type
- Size
- Other
- Main
- Living Room
- 12'11" × 8'9"
- Hardwood Floor, Large Window, Pot Lights
- Main
- Dining Room
- 11'6" × 10'2"
- Hardwood Floor, Large Window, Pot Lights
- Main
- Kitchen
- 9'11" × 7'6"
- Hardwood Floor, Tile Floor, Stainless Steel Appl
- Second
- Primary Bedroom
- 10'9" × 10'2"
- Hardwood Floor, Large Window, Pot Lights
- Second
- Bedroom 2
- 12'⅞" × 9'11"
- Hardwood Floor, Large Window, Pot Lights
- Basement
- Office
- 8'10" × 7'9"
- Tile Floor, Window
- Basement
- Utility Room
- 11'1" × 3'9"
- Utilities Cable:
- Available
- Utilities Telephone:
- Available
- Utilities Gas:
- Yes
- Utilities Hydro:
- Yes
- Utilities Water:
- Yes
- Sewers:
- Yes
- Special Designation:
- Unknown
- Sewers:
- Sewer
- Air Conditioning:
- Central Air
- Central Vacuum:
- No
- Seller Property Info Statement:
- No
- Physically Handicapped-Equipped:
- No
- Laundry Level:
- Lower Level
-
 Photo 1 of 32
 -
Photo 2 of 32
-
Photo 3 of 32
-
Photo 4 of 32
-
Photo 5 of 32
-
Photo 6 of 32
-
Photo 7 of 32
-
Photo 8 of 32
-
Photo 9 of 32
-
Photo 10 of 32
-
Photo 11 of 32
-
Photo 12 of 32
-
Photo 13 of 32
-
Photo 14 of 32
-
Photo 15 of 32
-
Photo 16 of 32
-
Photo 17 of 32
-
Photo 18 of 32
-
Photo 19 of 32
-
Photo 20 of 32
-
Photo 21 of 32
-
Photo 22 of 32
-
Photo 23 of 32
-
Photo 24 of 32
-
Photo 25 of 32
-
Photo 26 of 32
-
Photo 27 of 32
-
Photo 28 of 32
-
Photo 29 of 32
-
Photo 30 of 32
-
Photo 31 of 32
-
Photo 32 of 32
Listed by HOUSESIGMA INC.
Data was last updated May 31, 2026 at 12:15 PM (UTC)
Area Statistics
- Listings on market:
- 11
- Avg list price:
- $1,648,000
- Min list price:
- $799,800
- Max list price:
- $9,985,000
- Avg days on market:
- 12
- Min days on market:
- 2
- Max days on market:
- 101
These statistics are generated based on the current listing's property type
and located in
Lambton Baby Point. Average values are
derived using median calculations. This data is not produced by
the MLS® system.
- KIM KEHOE
- BOSLEY REAL ESTATE
- 1 (416) 7881823
- Contact by Email
powered by myRealPage.com