
1318 38 Joe Shuster Way
Toronto
M6K 0A5
$415,000
Residential Condo & Other
beds: 1
baths: 1.0
- Status:
- Active
- Prop. Type:
- Residential Condo & Other
- MLS® Num:
- W13179680
- Bedrooms:
- 1
- Bathrooms:
- 1
- Photos (23)
- Schedule / Email
- Send listing
- Mortgage calculator
- Print listing
Schedule a viewing:
Cancel any time.
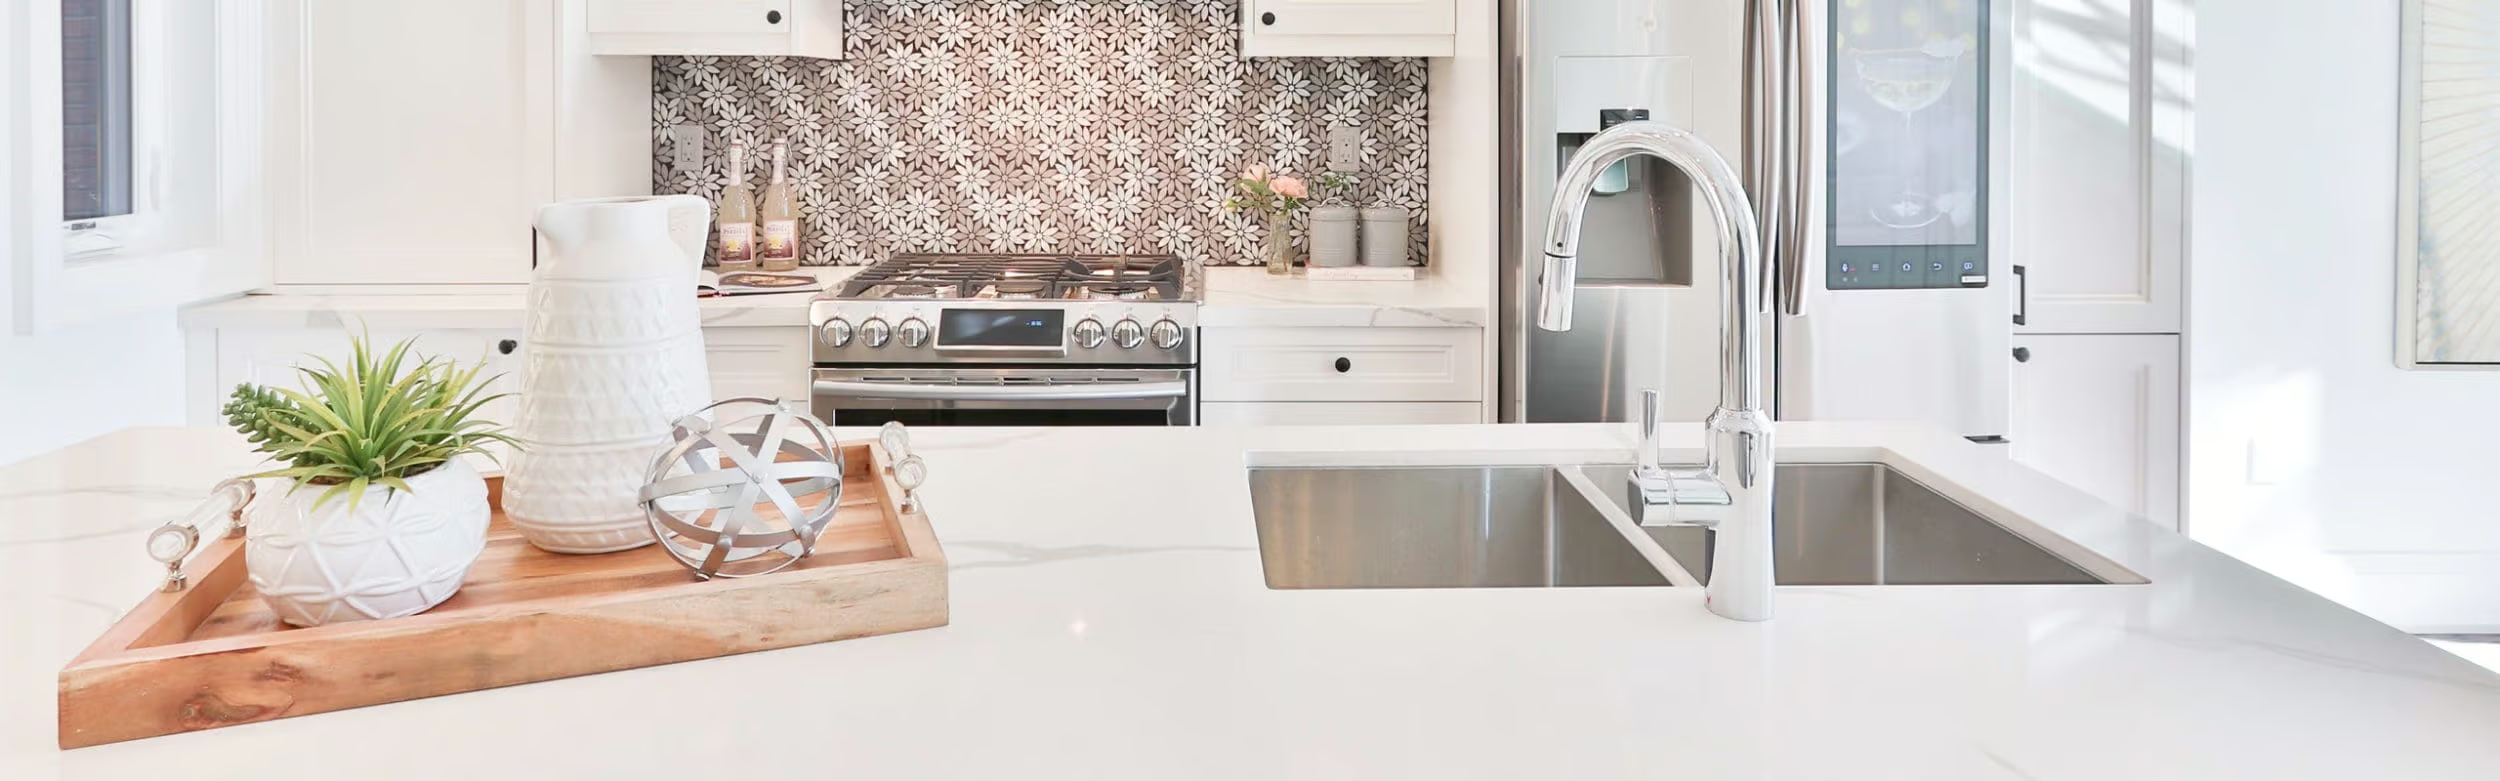
Sun-soaked and seriously hard to beat, this rare corner suite is all about light, views, and good vibes. With south-, west-, and north-facing exposures, natural light pours in from every angle, serving up stunning panoramic views all day long (hello sunsets ). Step out onto your private balcony and take it all in. This bright and spacious open-concept one-bedroom, one-bathroom unit features a unique layout that just feels right. You'll love the modern laminate flooring and sleek kitchen with granite countertops and stainless steel appliances-perfect for everything from quiet nights in to hosting friends. Step outside and you're moments from the best of King & Queen Street West and Liberty Village-think great food, cool shops, and nonstop energy. Back at home, enjoy top-tier amenities including 24-hour concierge, gym, indoor pool, steam room, whirlpool, party room, guest suites, home theatre, games room, and an outdoor terrace. Visitor parking included, plus your own locker for extra storage. Bright, stylish, and a little bit special-this one stands out.
- Property Type:
- Residential Condo & Other
- Property Sub Type:
- Condo Apartment
- Home Style:
- Apartment
- Total Approx Floor Area:
- 600-699
- Exposure:
- South West
- Bedrooms:
- 1
- Bathrooms:
- 1.0
- Kitchens:
- 1
- Bedrooms Above Grade:
- 1
- Kitchens Above Grade:
- 1
- Rooms Above Grade:
- 3
- Heating type:
- Forced Air
- Heating Fuel:
- Gas
- Storey:
- 13
- Balcony:
- Open
- Basement:
- None, Apartment
- Fireplace/Stove:
- No
- Garage:
- Underground
- Garage Spaces:
- 0.0
- Parking Type:
- None
- Parking Spaces:
- 0
- Total Parking Spaces:
- 0.0
- Locker Level:
- C
- Locker Unit:
- 114
- Locker:
- Owned
- Family Room:
- No
- Possession Details:
- Flexible
- HST Applicable To Sale Price:
- Included In
- Maintenance Fee:
- $537.14
- Maintenance fees include:
- Water Included, Common Elements Included, Building Insurance Included
- Taxes:
- $2,482.91 / 2025
- Assessment:
- $- / -
- Toronto
- Toronto W01
- South Parkdale
- Carpet Free, Storage Area Lockers
- Yes-with Restrictions
- Hot Water Tank. The lease is up in 2026.
- None
- Concrete
- Special Designation:
- Unknown
- Air Conditioning:
- Central Air
- Central Vacuum:
- No
- Seller Property Info Statement:
- No
- Laundry Access:
- Ensuite
- Condo Corporation Number:
- 2302
- Property Management Company:
- Goldview Property Management
-
 Photo 1 of 23
 -
Photo 2 of 23
-
Photo 3 of 23
-
Photo 4 of 23
-
Photo 5 of 23
-
Photo 6 of 23
-
Photo 7 of 23
-
Photo 8 of 23
-
Photo 9 of 23
-
Photo 10 of 23
-
Photo 11 of 23
-
Photo 12 of 23
-
Photo 13 of 23
-
Photo 14 of 23
-
Photo 15 of 23
-
Photo 16 of 23
-
Photo 17 of 23
-
Photo 18 of 23
-
Photo 19 of 23
-
Photo 20 of 23
-
Photo 21 of 23
-
Photo 22 of 23
-
Photo 23 of 23
Listed by ROYAL LEPAGE REAL ESTATE SERVICES LTD.
Data was last updated May 27, 2026 at 04:15 AM (UTC)
Area Statistics
- Listings on market:
- 36
- Avg list price:
- $623,944
- Min list price:
- $385,000
- Max list price:
- $2,164,900
- Avg days on market:
- 55
- Min days on market:
- 6
- Max days on market:
- 190
These statistics are generated based on the current listing's property type
and located in
South Parkdale. Average values are
derived using median calculations. This data is not produced by
the MLS® system.
- KIM KEHOE
- BOSLEY REAL ESTATE
- 1 (416) 7881823
- Contact by Email
powered by myRealPage.com