
473 Beresford Avenue
Toronto
M6S 3B8
$1,379,000
Residential Freehold
beds: 3
baths: 2.0
- Status:
- Active
- Prop. Type:
- Residential Freehold
- MLS® Num:
- W13175952
- Bedrooms:
- 3
- Bathrooms:
- 2
- Photos (36)
- Schedule / Email
- Send listing
- Mortgage calculator
- Print listing
Schedule a viewing:
Cancel any time.
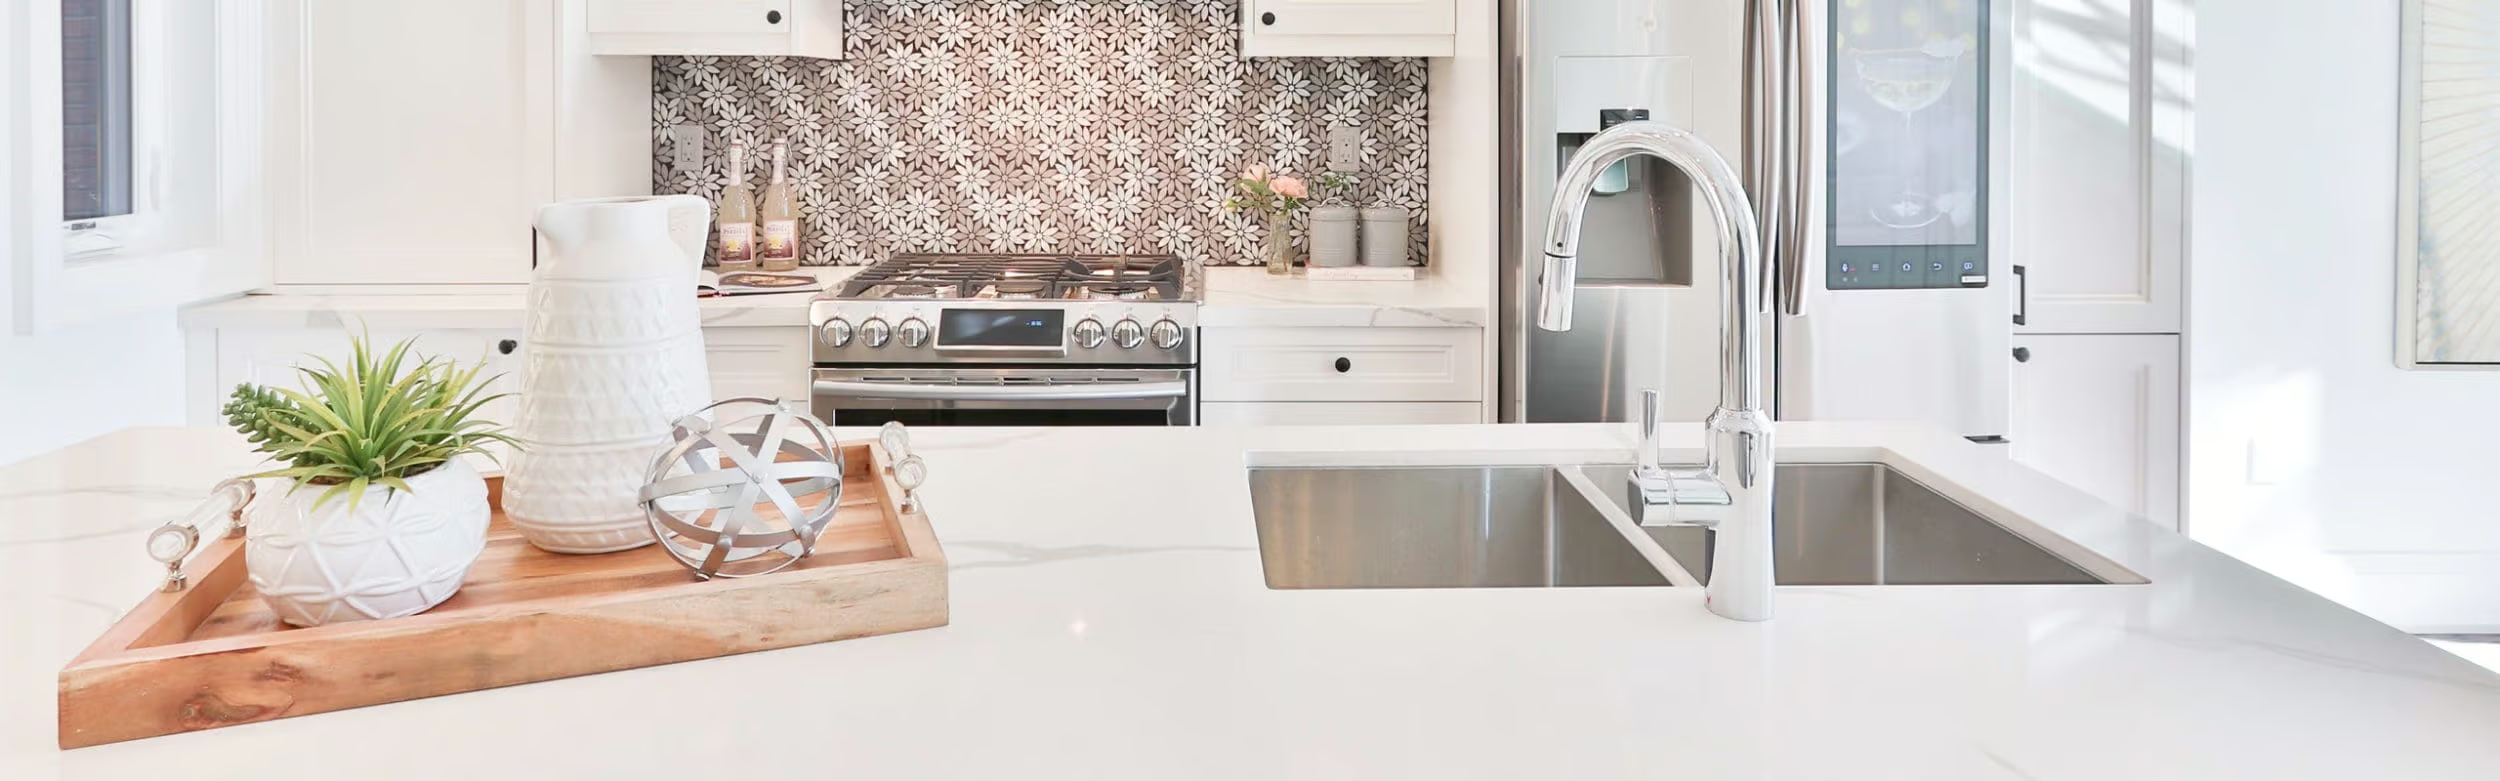
Turnkey, stylish, and full of charm - welcome to 473 Beresford Ave, an incredible opportunity to get into one of Toronto's most sought-after west-end neighbourhoods. Perfect for first-time buyers or young families looking for a move-in-ready home with space, function, and a true sense of community.Thoughtfully renovated and meticulously maintained, this bright open-concept home features inviting living and dining spaces, a cozy wood-burning fireplace, custom built-ins, pot lights, and smart storage throughout. The chef-inspired kitchen offers a family-sized island, under-cabinet lighting, and seamless flow for everyday living and entertaining. A versatile main floor office/den provides the perfect work-from-home setup or could easily function as a mudroom for busy family life. Upstairs features generously sized bedrooms, updated bathrooms, and a spacious primary retreat with a custom closet, bay window, and private balcony. The finished basement adds valuable living space with a media area, bar fridge, full-size laundry room with folding counter and storage, plus a rare waterproofed cold room offering exceptional storage. Step outside to a beautifully landscaped backyard with mature perennial gardens, cedar deck, hot tub, and laneway access - an ideal setting for entertaining, kids, bikes, and everyday family life. Set on a dream street with slow traffic, kids playing outside, and a true sense of community. Unofficial front parking outside your home adds everyday convenience. Steps to parks, schools, transit, and the best of the west end. A rare chance to get into an incredible neighbourhood without the renovation headaches.
- Property Type:
- Residential Freehold
- Property Sub Type:
- Semi-Detached
- Home Style:
- 2-Storey
- Total Approx Floor Area:
- 1100-1500
- Lot Depth:
- 97'4"
- Lot Frontage:
- 17'4"
- Direction Faces:
- East
- Bedrooms:
- 3
- Bathrooms:
- 2.0
- Water supply:
- Municipal
- Kitchens:
- 1
- Bedrooms Above Grade:
- 3
- Kitchens Above Grade:
- 1
- Rooms Above Grade:
- 9
- Heating type:
- Forced Air
- Heating Fuel:
- Gas
- Foundation:
- Concrete
- Roof:
- Asphalt Shingle
- Basement:
- Finished
- Fireplace/Stove:
- Yes
- Garage:
- None
- Garage Spaces:
- 0.0
- Parking Spaces:
- 0
- Total Parking Spaces:
- 0.0
- Family Room:
- No
- Pool:
- None
- HST Applicable To Sale Price:
- Included In
- Assessment Year:
- 2025
- Taxes:
- $7,555.95 / 2025
- Assessment:
- $- / 2025
- Toronto
- Toronto W02
- Runnymede-Bloor West Village
- Carpet Free
- S/S Fridge, S/S gas stove, S/S dishwasher, washer/dryer, kitchen hutch/cabinet, mudroom bench and all decorative cushions, shoe storage/bench at front entrance, hot tub, basement bar fridge, deep freezer (furnace room), plastic shed, all ELFs & window coverings, hot water tank (owned). Basement walk out accessible through trap door in existing cedar deck.
- Brick
- Floor
- Type
- Size
- Other
- Main
- Living Room
- 12'2" × 11'3"
- Hardwood Floor, Fireplace, Overlooks Frontyard
- Main
- Dining Room
- 13'5" × 12'9½"
- Pot Lights, Hardwood Floor, Window
- Main
- Kitchen
- 13'5" × 12'⅞"
- Open Concept, Centre Island, Stainless Steel Appl
- Main
- Den
- 8'11" × 8'7"
- Walk-Out, Hardwood Floor, Overlooks Backyard
- Second
- Bedroom
- 10'5" × 8'6"
- Overlooks Backyard, Hardwood Floor, Closet
- Second
- Bedroom 2
- 11'7" × 8'6"
- Closet, Hardwood Floor, Window
- Second
- Primary Bedroom
- 13'7" × 12'11½"
- Walk-Out, B/I Closet, Hardwood Floor
- Lower
- Recreation
- 21'9" × 13'5"
- Open Concept, Pot Lights, Laminate
- Lower
- Laundry
- 12'6¾" × 7'1"
- Tile Floor, Pot Lights
- Lower
- Pantry
- 13'7" × 11'4¼"
- Special Designation:
- Unknown
- Sewers:
- Sewer
- Air Conditioning:
- Central Air
- Central Vacuum:
- No
- Seller Property Info Statement:
- No
-
 Photo 1 of 36
 -
Photo 2 of 36
-
Photo 3 of 36
-
Photo 4 of 36
-
Photo 5 of 36
-
Photo 6 of 36
-
Photo 7 of 36
-
Photo 8 of 36
-
Photo 9 of 36
-
Photo 10 of 36
-
Photo 11 of 36
-
Photo 12 of 36
-
Photo 13 of 36
-
Photo 14 of 36
-
Photo 15 of 36
-
Photo 16 of 36
-
Photo 17 of 36
-
Photo 18 of 36
-
Photo 19 of 36
-
Photo 20 of 36
-
Photo 21 of 36
-
Photo 22 of 36
-
Photo 23 of 36
-
Photo 24 of 36
-
Photo 25 of 36
-
Photo 26 of 36
-
Photo 27 of 36
-
Photo 28 of 36
-
Photo 29 of 36
-
Photo 30 of 36
-
Photo 31 of 36
-
Photo 32 of 36
-
Photo 33 of 36
-
Photo 34 of 36
-
Photo 35 of 36
-
Photo 36 of 36
Listed by ROYAL LEPAGE REAL ESTATE SERVICES LTD.
Data was last updated May 27, 2026 at 02:15 PM (UTC)
Area Statistics
- Listings on market:
- 34
- Avg list price:
- $1,199,000
- Min list price:
- $699,900
- Max list price:
- $2,149,900
- Avg days on market:
- 17
- Min days on market:
- 1
- Max days on market:
- 194
These statistics are generated based on the current listing's property type
and located in
Toronto W02. Average values are
derived using median calculations. This data is not produced by
the MLS® system.
- KIM KEHOE
- BOSLEY REAL ESTATE
- 1 (416) 7881823
- Contact by Email
powered by myRealPage.com