
920 16 Laidlaw Street
Toronto
M6K 1X2
$749,900
Residential Condo & Other
beds: 2+1
baths: 2.0
- Status:
- Active
- Prop. Type:
- Residential Condo & Other
- MLS® Num:
- W13174360
- Bedrooms:
- 2+1
- Bathrooms:
- 2
- Photos (48)
- Schedule / Email
- Send listing
- Mortgage calculator
- Print listing
Schedule a viewing:
Cancel any time.
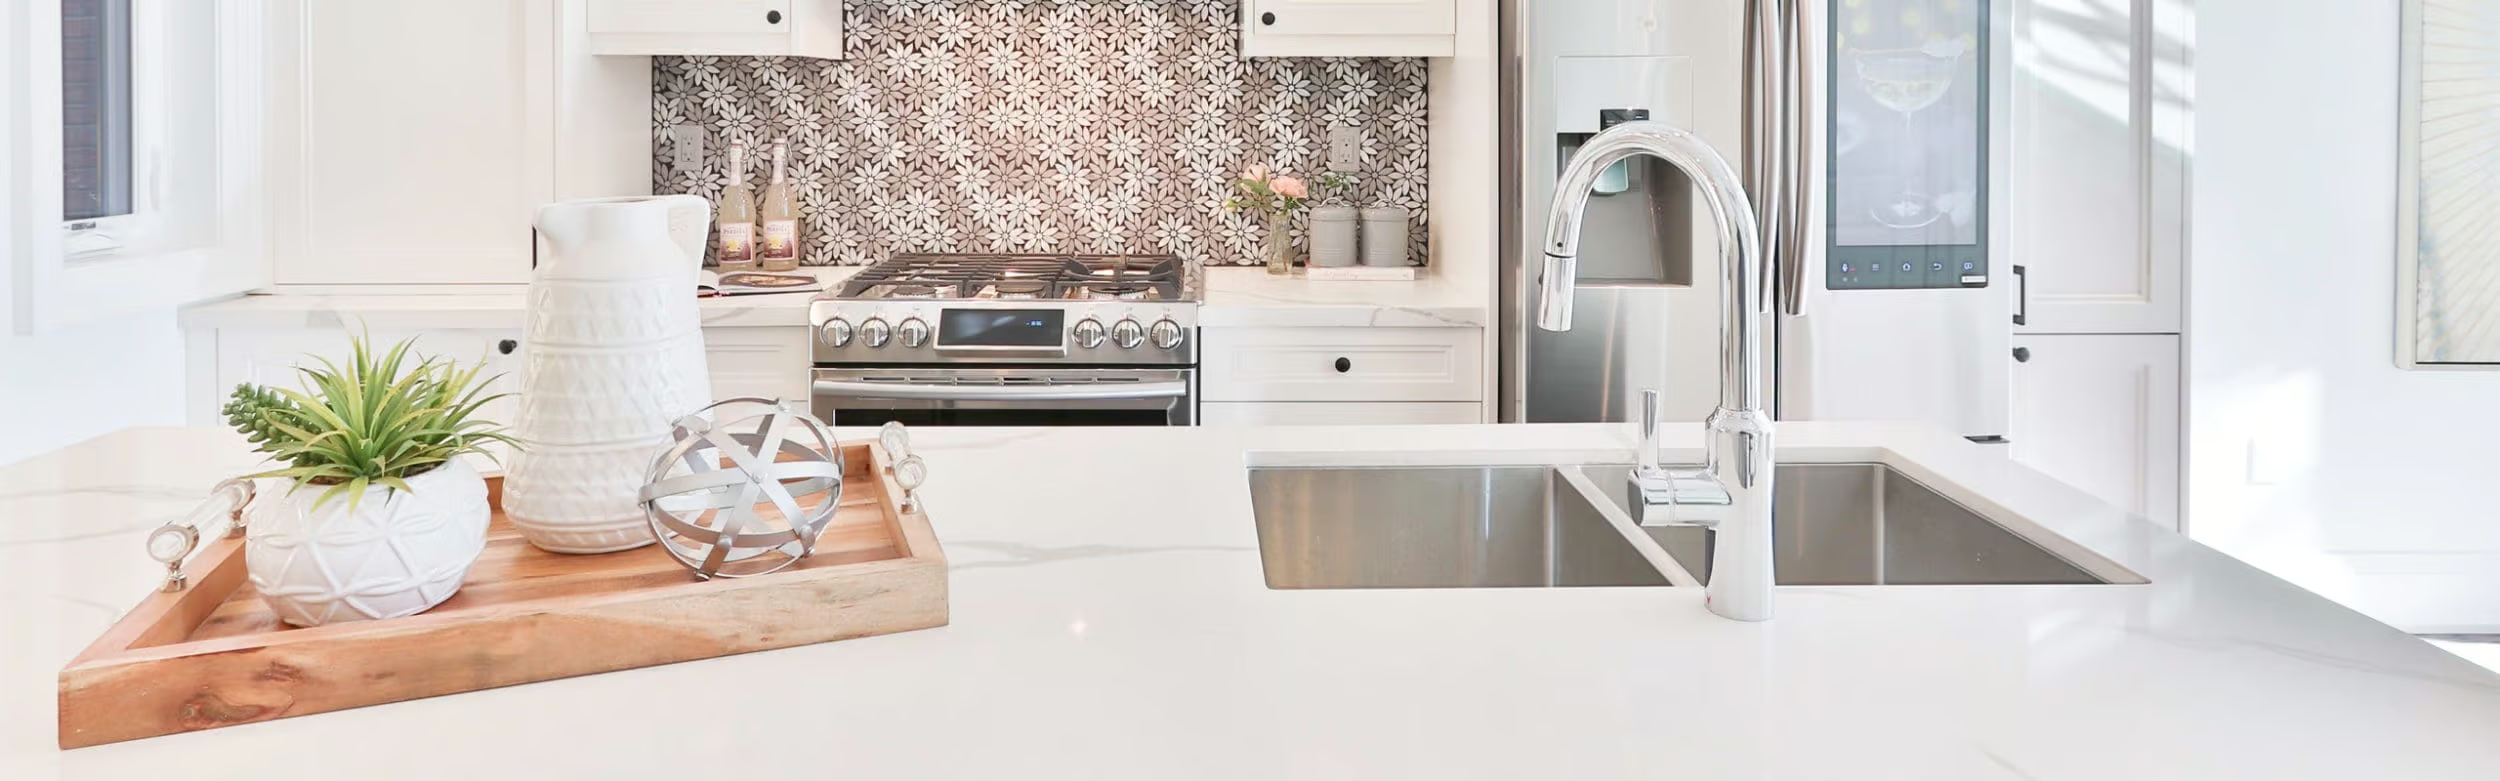
Welcome to this beautifully updated and fully turnkey townhome in one of Toronto's most convenient and vibrant communities. This thoughtfully renovated unit features a rare spacious open-concept layout highlighted by an upgraded L-shaped kitchen, offering plenty of counter space and seamless flow-perfect for cooking, entertaining, or everyday living. The bright living area is enhanced by a stunning Juliet balcony, bringing in natural light and fresh air, while a convenient main floor powder room adds everyday functionality.Upstairs, both bedrooms offer generous space along with large closets, providing ample storage rarely found in similar units. The professionally cleaned staircase carpeting adds a fresh, move-in-ready touch, while two dedicated office/work-from-home areas make this home ideal for today's flexible lifestyle.One of the standout features is the expansive private rooftop terrace-perfect for relaxing, entertaining guests, or enjoying summer BBQs with beautiful views. Whether you're hosting or unwinding, this space truly elevates the home.Located just minutes from the Dufferin Station, Liberty Village, Grocery Stores, a wide variety of restaurants, cafes, and shops, this home offers unmatched urban convenience. Parks, green space, and a dog run are less than a 2-minute walk away, access to lakeshore waterfront close by. Underground parking is also included for ultimate convenience. Situated in a fantastic, family-friendly community with great neighbours, this property is perfect for first-time buyers or small families looking to upgrade from a smaller condo or apartment. With no expenses spared and nothing left to do, this is a rare opportunity to own a stylish, move-in-ready home in an unbeatable location.
- Property Type:
- Residential Condo & Other
- Property Sub Type:
- Condo Townhouse
- Home Style:
- 3-Storey
- Approx. Age:
- 16-30
- Total Approx Floor Area:
- 1000-1199
- Exposure:
- North
- Bedrooms:
- 2+1
- Bathrooms:
- 2.0
- Kitchens:
- 1
- Bedrooms Above Grade:
- 2
- Bedrooms Below Grade:
- 1
- Kitchens Above Grade:
- 1
- Rooms Above Grade:
- 6
- Heating type:
- Forced Air
- Heating Fuel:
- Gas
- Storey:
- 2
- Balcony:
- Juliette
- Basement:
- None
- Fireplace/Stove:
- No
- Garage:
- Underground
- Garage Spaces:
- 1.0
- Parking Type:
- Owned
- Parking Spaces:
- 1
- Total Parking Spaces:
- 1.0
- Locker:
- None
- Family Room:
- No
- HST Applicable To Sale Price:
- Included In
- Maintenance Fee:
- $506.54
- Maintenance fees include:
- Common Elements Included, Parking Included, Building Insurance Included
- Assessment Year:
- 2025
- Taxes:
- $3,589.46 / 2026
- Assessment:
- $- / 2025
- Toronto
- Toronto W01
- South Parkdale
- Park, Public Transit
- Other
- Yes-with Restrictions
- HWT, AC Furnace, Thermostat, Smart Detector
- Washer/dryer, Stainless steel kitchen appliances, double door fridge, flat-top range and OTR microwave, light fixtures, Patio Furniture, Ring Camera
- Furniture
- Brick
- Bike Storage, BBQs Allowed
- Special Designation:
- Unknown
- Air Conditioning:
- Central Air
- Central Vacuum:
- No
- Seller Property Info Statement:
- No
- Laundry Access:
- Inside
- Condo Corporation Number:
- 1853
- Property Management Company:
- Goldview Property Management
-
 Photo 1 of 48
 -
Photo 2 of 48
-
Photo 3 of 48
-
Photo 4 of 48
-
Photo 5 of 48
-
Photo 6 of 48
-
Photo 7 of 48
-
Photo 8 of 48
-
Photo 9 of 48
-
Photo 10 of 48
-
Photo 11 of 48
-
Photo 12 of 48
-
Photo 13 of 48
-
Photo 14 of 48
-
Photo 15 of 48
-
Photo 16 of 48
-
Photo 17 of 48
-
Photo 18 of 48
-
Photo 19 of 48
-
Photo 20 of 48
-
Photo 21 of 48
-
Photo 22 of 48
-
Photo 23 of 48
-
Photo 24 of 48
-
Photo 25 of 48
-
Photo 26 of 48
-
Photo 27 of 48
-
Photo 28 of 48
-
Photo 29 of 48
-
Photo 30 of 48
-
Photo 31 of 48
-
Photo 32 of 48
-
Photo 33 of 48
-
Photo 34 of 48
-
Photo 35 of 48
-
Photo 36 of 48
-
Photo 37 of 48
-
Photo 38 of 48
-
Photo 39 of 48
-
Photo 40 of 48
-
Photo 41 of 48
-
Photo 42 of 48
-
Photo 43 of 48
-
Photo 44 of 48
-
Photo 45 of 48
-
Photo 46 of 48
-
Photo 47 of 48
-
Photo 48 of 48
Listed by RE/MAX REAL ESTATE CENTRE INC.
Data was last updated May 27, 2026 at 04:15 AM (UTC)
Area Statistics
- Listings on market:
- 16
- Avg list price:
- $861,950
- Min list price:
- $363,000
- Max list price:
- $1,760,900
- Avg days on market:
- 28
- Min days on market:
- 1
- Max days on market:
- 97
These statistics are generated based on the current listing's property type
and located in
Toronto W01. Average values are
derived using median calculations. This data is not produced by
the MLS® system.
- KIM KEHOE
- BOSLEY REAL ESTATE
- 1 (416) 7881823
- Contact by Email
powered by myRealPage.com