
469 Beresford Avenue
Toronto
M6S 3B8
$898,000
Residential Freehold
beds: 3
baths: 2.0
- Status:
- Active
- Prop. Type:
- Residential Freehold
- MLS® Num:
- W13169710
- Bedrooms:
- 3
- Bathrooms:
- 2
- Photos (49)
- Schedule / Email
- Send listing
- Mortgage calculator
- Print listing
Schedule a viewing:
Cancel any time.
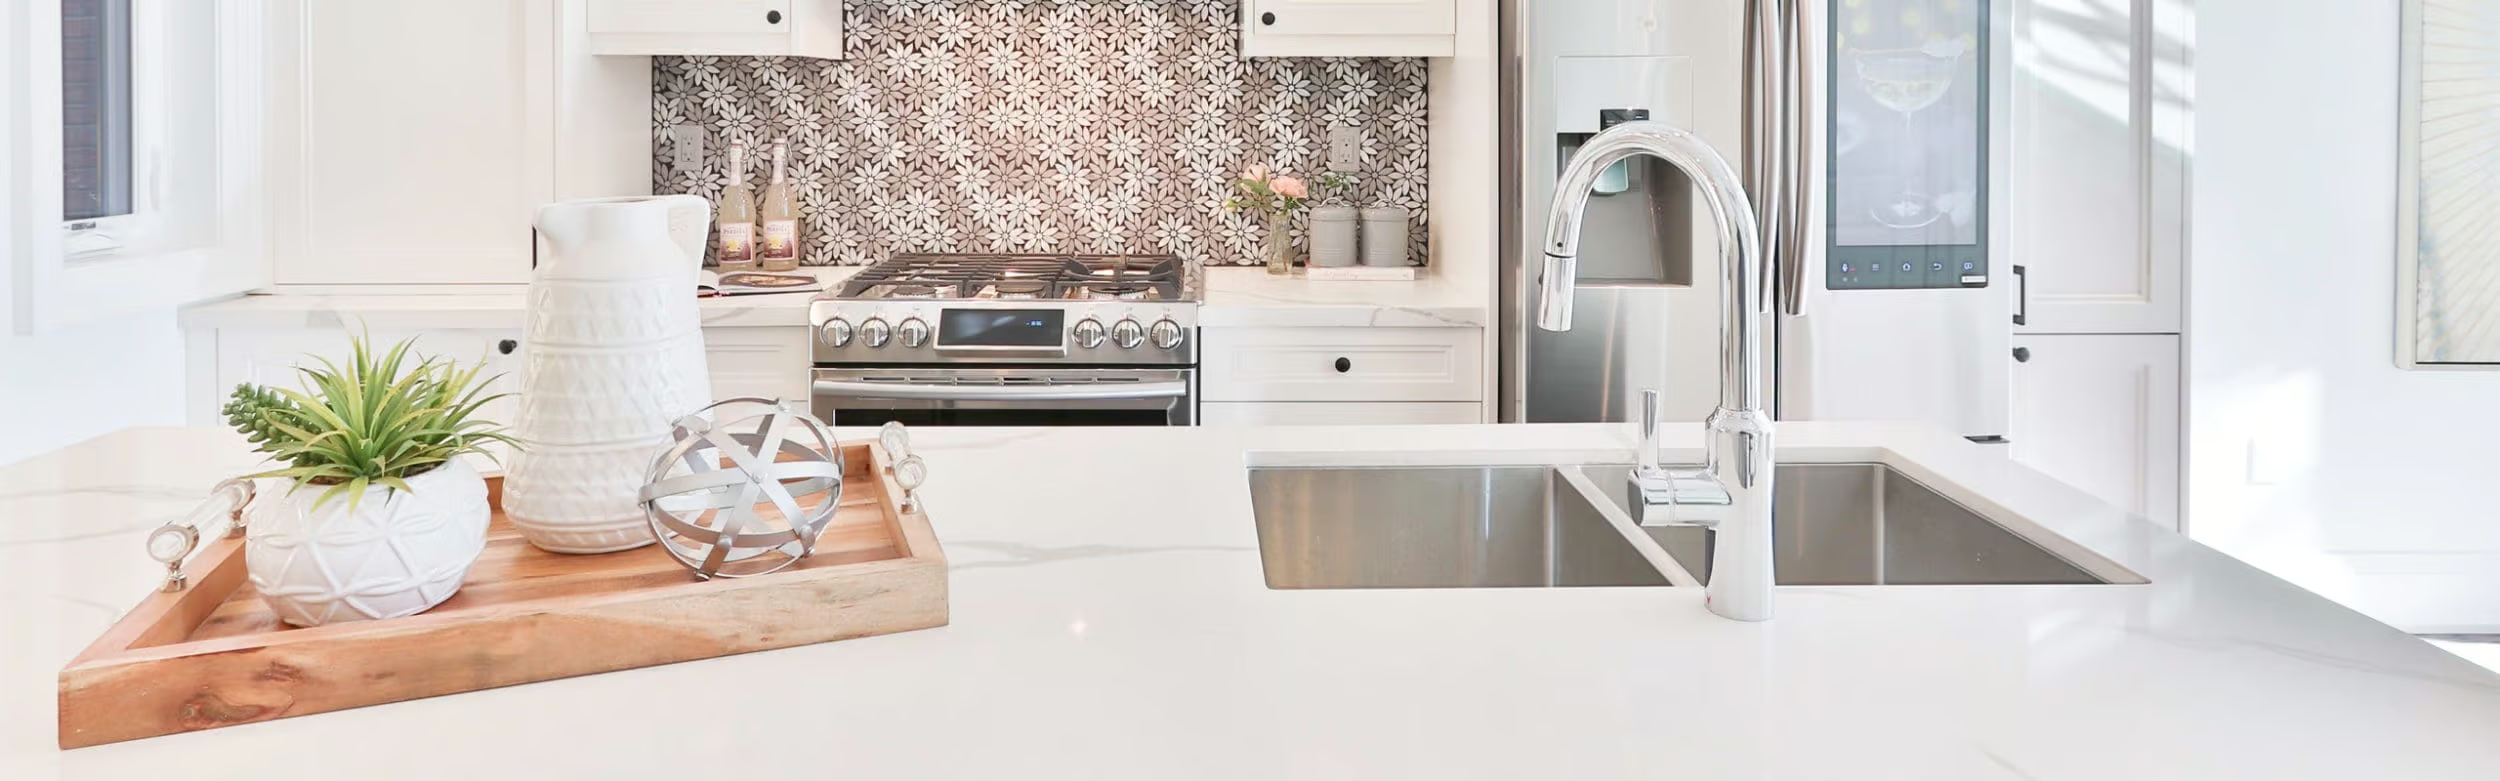
Welcome To 469 Beresford Avenue! This Charming 2-Storey Semi-Detached Home Is Situated On A Quiet, Tree-Lined Street In The Heart Of Bloor West Village. Filled With Natural Light & Timeless Character, This Beautifully Maintained Home Offers Functional Family Living In One Of Toronto's Most Sought-After West-End Communities. The Main Floor Features A Bright & Inviting Living/Dining Area W/ Hardwood Floors, Large Windows & A Cozy Fireplace. The Spacious Eat-In Kitchen Opens Into A Rear Family Room, Creating A Seamless Extension Of The Living Space & The Perfect Setup For Everyday Family Living Or Entertaining. Upstairs Features 3 Well-Proportioned Bedrooms, Each Complete W/ Large Windows & Built-In Closet Space. The Primary Bedroom Showcases A Beautiful Bay Window, Walk-Out To A Private Terrace & Peaceful Views Overlooking The Quiet Residential Street. A Bright 3-Piece Family Bathroom Completes The Second Level. The Lower Level Offers Additional Flexible Living Space W/ A Spacious Recreation Area, Full 4-Piece Bathroom, Laundry Room & Convenient Walk-Out Access To The Backyard Oasis. Ideal For A Home Office, Kids Play Area, Guest Space Or Future Potential, The Basement Adds Incredible Versatility To The Home's Functional Layout. The Exterior Of The Property Is The Perfect Finishing Touch, W/ Mature Landscaping, Lush Green Space & A Spacious Shed W/ Room For Ample Storage. Framed By Established Trees & Garden Beds, The Backyard Creates A Private Outdoor Retreat Perfectly Suited For Summer Dining, Gardening Or Relaxing Evenings Outdoors. Steps To Vibrant Bloor Street West, Runnymede Subway Station, Top-Rated Schools, Local Shops, Cafés, Parks & Everyday Amenities. An Incredible Opportunity To Own A Character-Filled Home In One Of Toronto's Most Desirable Family Neighbourhoods.
- Property Type:
- Residential Freehold
- Property Sub Type:
- Semi-Detached
- Home Style:
- 2-Storey
- Total Approx Floor Area:
- 1100-1500
- Lot Depth:
- 97'4"
- Lot Frontage:
- 17'2"
- Direction Faces:
- East
- Bedrooms:
- 3
- Bathrooms:
- 2.0
- Water supply:
- Municipal
- Kitchens:
- 1
- Bedrooms Above Grade:
- 3
- Kitchens Above Grade:
- 1
- Rooms Above Grade:
- 7
- Heating type:
- Forced Air
- Heating Fuel:
- Gas
- Foundation:
- Block
- Roof:
- Asphalt Shingle
- Basement:
- Walk-Out
- Fireplace Features:
- Wood
- Fireplace/Stove:
- Yes
- Garage:
- None
- Garage Spaces:
- 0.0
- Parking Spaces:
- 0
- Total Parking Spaces:
- 0.0
- Family Room:
- Yes
- Possession Details:
- 30 days/ TBA
- Pool:
- None
- HST Applicable To Sale Price:
- Included In
- Assessment Year:
- 2025
- Taxes:
- $6,131 / 2025
- Assessment:
- $- / 2025
- Toronto
- Toronto W02
- Runnymede-Bloor West Village
- None
- Hot Water Tank if Rental
- Stove and Fridge in kitchen. Washer, Dryer, Fridge, Chest freezer in Laundry Room. All Window Coverings and Appliances
- None.
- Brick
- Floor
- Type
- Size
- Other
- Ground
- Living Room
- 13' × 10'2"
- Large Window, Overlooks Frontyard, Hardwood Floor
- Ground
- Dining Room
- 13'3½" × 8'10"
- Combined w/Living, Hardwood Floor, Window
- Ground
- Kitchen
- 14'6" × 11'7"
- Eat-in Kitchen, Window, Combined w/Family
- Ground
- Family Room
- 12'10" × 7'9"
- W/O To Yard, Window, Overlooks Backyard
- Second
- Primary Bedroom
- 14'6" × 14'5¼"
- W/O To Patio, Bay Window, B/I Closet
- Second
- Bedroom 2
- 11'2" × 8'10"
- Window, B/I Closet
- Second
- Bedroom 3
- 11'7" × 8'10"
- Window, B/I Closet
- Basement
- Laundry
- 13'9" × 10'
- Basement
- Utility Room
- 12'11" × 10'½"
- Basement
- Recreation
- 16'10" × 13'9"
- Special Designation:
- Unknown
- Sewers:
- Sewer
- Air Conditioning:
- Central Air
- Central Vacuum:
- No
- Seller Property Info Statement:
- No
-
 Photo 1 of 49
 -
Photo 2 of 49
-
Photo 3 of 49
-
Photo 4 of 49
-
Photo 5 of 49
-
Photo 6 of 49
-
Photo 7 of 49
-
Photo 8 of 49
-
Photo 9 of 49
-
Photo 10 of 49
-
Photo 11 of 49
-
Photo 12 of 49
-
Photo 13 of 49
-
Photo 14 of 49
-
Photo 15 of 49
-
Photo 16 of 49
-
Photo 17 of 49
-
Photo 18 of 49
-
Photo 19 of 49
-
Photo 20 of 49
-
Photo 21 of 49
-
Photo 22 of 49
-
Photo 23 of 49
-
Photo 24 of 49
-
Photo 25 of 49
-
Photo 26 of 49
-
Photo 27 of 49
-
Photo 28 of 49
-
Photo 29 of 49
-
Photo 30 of 49
-
Photo 31 of 49
-
Photo 32 of 49
-
Photo 33 of 49
-
Photo 34 of 49
-
Photo 35 of 49
-
Photo 36 of 49
-
Photo 37 of 49
-
Photo 38 of 49
-
Photo 39 of 49
-
Photo 40 of 49
-
Photo 41 of 49
-
Photo 42 of 49
-
Photo 43 of 49
-
Photo 44 of 49
-
Photo 45 of 49
-
Photo 46 of 49
-
Photo 47 of 49
-
Photo 48 of 49
-
Photo 49 of 49
Virtual Tour
Listed by RE/MAX PROFESSIONALS SIDOROVA INWOOD REALTY
Data was last updated May 27, 2026 at 02:15 PM (UTC)
Area Statistics
- Listings on market:
- 34
- Avg list price:
- $1,199,000
- Min list price:
- $699,900
- Max list price:
- $2,149,900
- Avg days on market:
- 17
- Min days on market:
- 1
- Max days on market:
- 194
These statistics are generated based on the current listing's property type
and located in
Toronto W02. Average values are
derived using median calculations. This data is not produced by
the MLS® system.
- KIM KEHOE
- BOSLEY REAL ESTATE
- 1 (416) 7881823
- Contact by Email
powered by myRealPage.com