
3006 2191 Yonge Street
Toronto
M4S 3H8
$528,800
Residential Condo & Other
beds: 1
baths: 1.0
- Status:
- Active
- Prop. Type:
- Residential Condo & Other
- MLS® Num:
- C13168294
- Bedrooms:
- 1
- Bathrooms:
- 1
- Photos (34)
- Schedule / Email
- Send listing
- Mortgage calculator
- Print listing
Schedule a viewing:
Cancel any time.
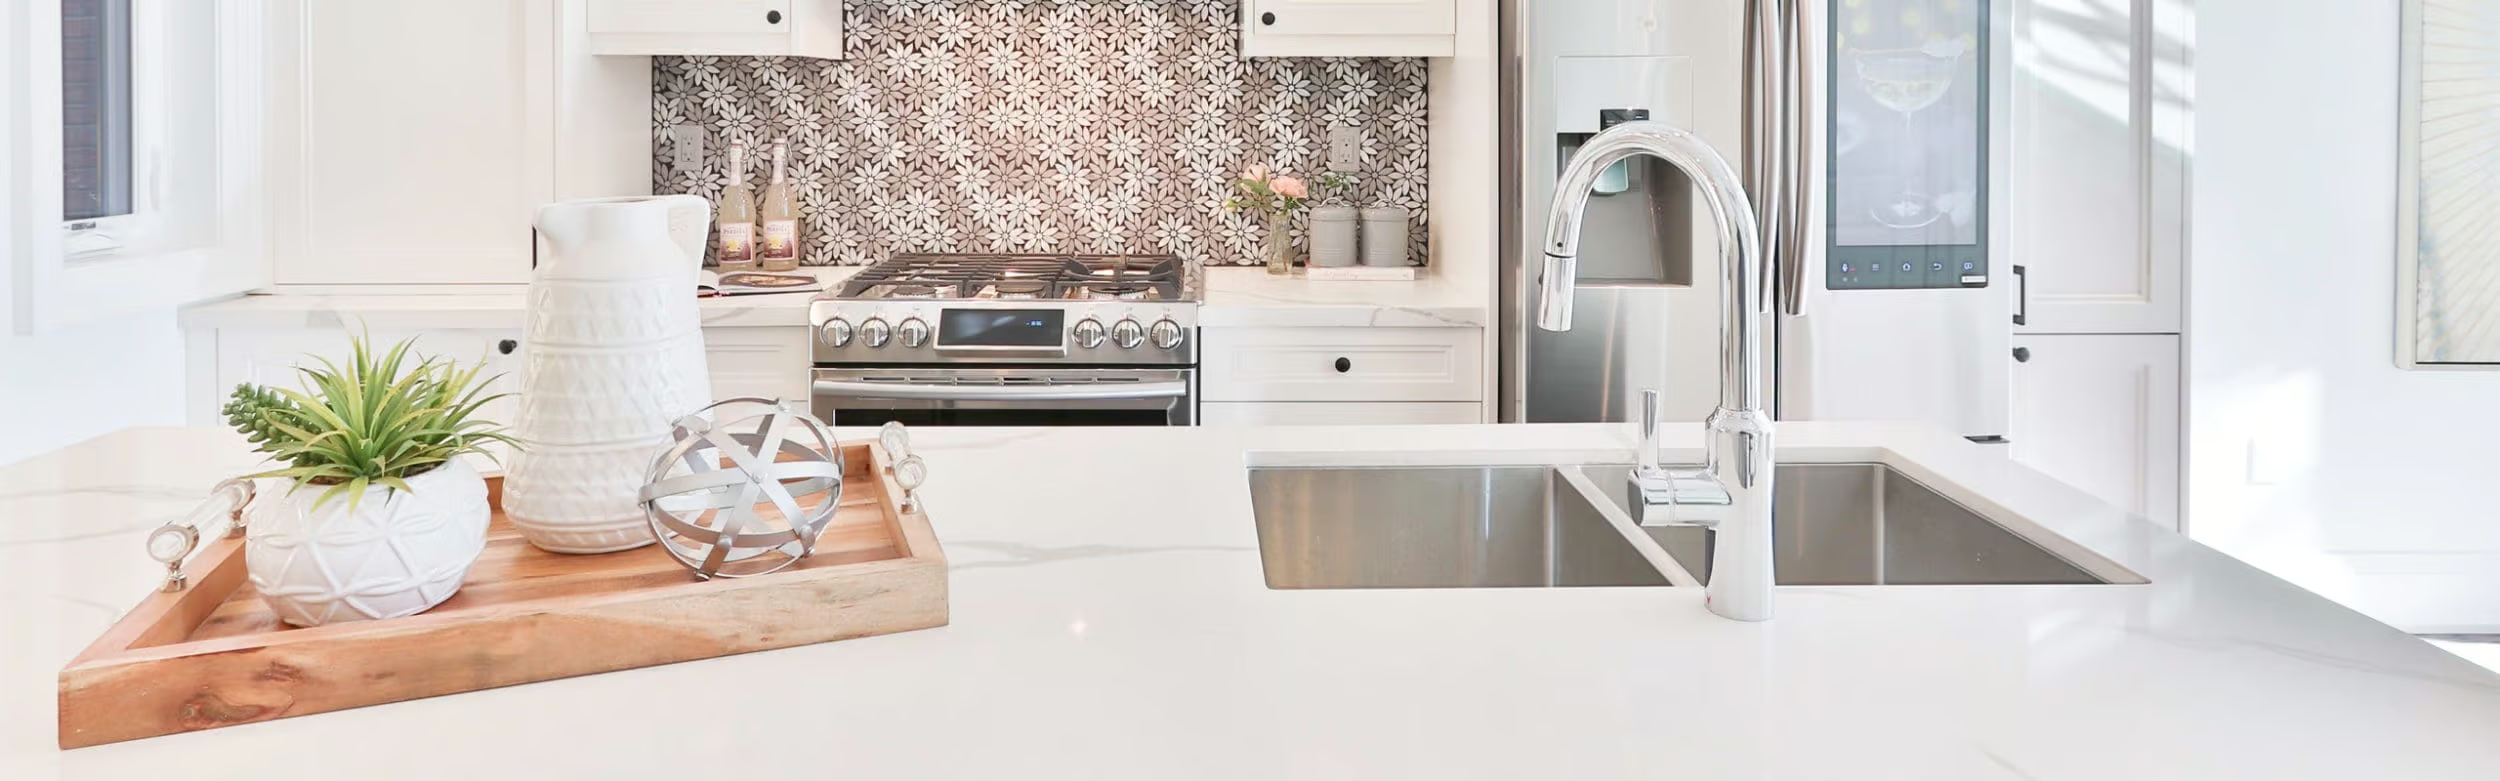
Experience elevated urban living in the heart of Yonge and Eglinton. This stunning suite is perched on the 30th floor with breathtaking unobstructed west-facing city views and spectacular sunset skies - one of the home's most captivating features. Floor-to-ceiling windows flood the space with natural light, while features including a walk-in closet and ensuite laundry provide everyday comfort and convenience. Boasting a near-perfect Walker's Score of 99 and located right across from Eglinton Subway Station, this prime location offers effortless access to downtown Toronto in approximately 20 minutes. Enjoy everything this vibrant neighbourhood has to offer, including restaurants, cafes, grocery stores, pharmacies, banks and Cineplex Cinemas - all right at your doorstep. When you need a nature break, the scenic Beltline Trail and the expansive green spaces of Eglinton Park are just steps away. Residents enjoy exceptional amenities including 24-hour concierge services, a fitness centre, 25-metre indoor pool with steam room and sauna, yoga studio, billiards room, cinema, party room, multiple lounge areas, terrace with BBQs, and ample visitor parking. A rare opportunity to own a bright, sophisticated suite in one of Toronto's most connected and desirable neighbourhoods. (balcony photo is a digital rendering)
- Property Type:
- Residential Condo & Other
- Property Sub Type:
- Condo Apartment
- Home Style:
- Apartment
- Approx. Age:
- 16-30
- Total Approx Floor Area:
- 600-699
- Exposure:
- West
- Bedrooms:
- 1
- Bathrooms:
- 1.0
- Kitchens:
- 1
- Bedrooms Above Grade:
- 1
- Kitchens Above Grade:
- 1
- Rooms Above Grade:
- 4
- Heating type:
- Forced Air
- Heating Fuel:
- Gas
- Storey:
- 29
- Foundation:
- Poured Concrete, Concrete Block
- Balcony:
- Open
- Basement:
- None
- Fireplace/Stove:
- No
- Garage:
- None
- Garage Spaces:
- 0.0
- Parking Type:
- None
- Parking Spaces:
- 0
- Total Parking Spaces:
- 0.0
- Locker:
- None
- Family Room:
- No
- Possession Details:
- Flexible
- HST Applicable To Sale Price:
- Included In
- Maintenance Fee:
- $492.14
- Maintenance fees include:
- Heat Included, Water Included, Building Insurance Included
- Taxes:
- $3,076.67 / 2025
- Assessment:
- $- / -
- Toronto
- Toronto C10
- Mount Pleasant West
- Public Transit, Park, Clear View
- Carpet Free
- Concierge/Security
- Yes-with Restrictions
- Building Insurance, Heat, Water
- Concrete
- Elevator, Guest Suites, Exercise Room, Game Room, Party Room/Meeting Room, Lap Pool
- No
- City, Clear, Panoramic
- Floor
- Type
- Size
- Other
- Main
- Living Room
- 22'10" × 10'
- Laminate, Combined w/Dining, Walk-Out
- Main
- Dining Room
- 22'10" × 10'
- Laminate, Combined w/Living, Open Concept
- Main
- Kitchen
- 7'6" × 7'3¾"
- Open Concept, Stainless Steel Appl
- Main
- Bedroom
- 12' × 10'
- Walk-In Closet(s), Large Window, West View
- Energy Certification:
- No
- Green Property Information Statement:
- No
- Special Designation:
- Unknown
- Air Conditioning:
- Central Air
- Central Vacuum:
- No
- Seller Property Info Statement:
- No
- Physically Handicapped-Equipped:
- No
- Laundry Access:
- Ensuite
- Laundry Level:
- Main Level
- Condo Corporation Number:
- 1965
- Property Management Company:
- ICC Property Management
-
 Photo 1 of 34
 -
Photo 2 of 34
-
Photo 3 of 34
-
Photo 4 of 34
-
Photo 5 of 34
-
Photo 6 of 34
-
Photo 7 of 34
-
Photo 8 of 34
-
Photo 9 of 34
-
Photo 10 of 34
-
Photo 11 of 34
-
Photo 12 of 34
-
Photo 13 of 34
-
Photo 14 of 34
-
Photo 15 of 34
-
Photo 16 of 34
-
Photo 17 of 34
-
Photo 18 of 34
-
Photo 19 of 34
-
Photo 20 of 34
-
Photo 21 of 34
-
Photo 22 of 34
-
Photo 23 of 34
-
Photo 24 of 34
-
Photo 25 of 34
-
Photo 26 of 34
-
Photo 27 of 34
-
Photo 28 of 34
-
Photo 29 of 34
-
Photo 30 of 34
-
Photo 31 of 34
-
Photo 32 of 34
-
Photo 33 of 34
-
Photo 34 of 34
Listed by SUTTON GROUP QUANTUM REALTY INC.
Data was last updated May 25, 2026 at 07:15 PM (UTC)
Area Statistics
- Listings on market:
- 160
- Avg list price:
- $648,944
- Min list price:
- $329,900
- Max list price:
- $2,654,900
- Avg days on market:
- 32
- Min days on market:
- 2
- Max days on market:
- 398
These statistics are generated based on the current listing's property type
and located in
Mount Pleasant West. Average values are
derived using median calculations. This data is not produced by
the MLS® system.
- KIM KEHOE
- BOSLEY REAL ESTATE
- 1 (416) 7881823
- Contact by Email
powered by myRealPage.com